968 Gold Finch , Forney, Texas 75126
$592,064
Price Reduced: $886Gallery
Description
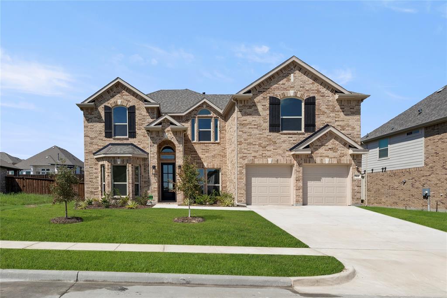
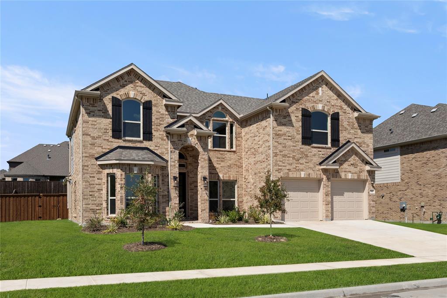
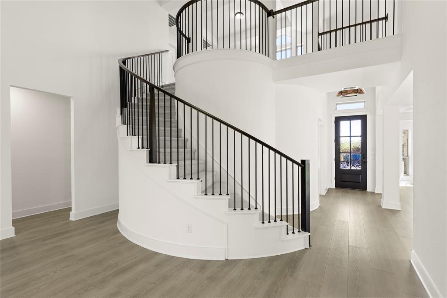
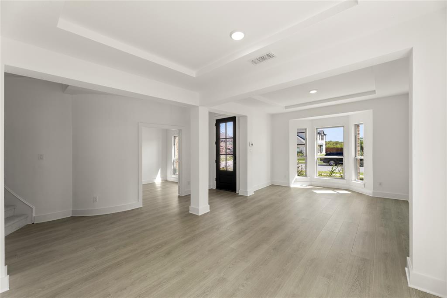
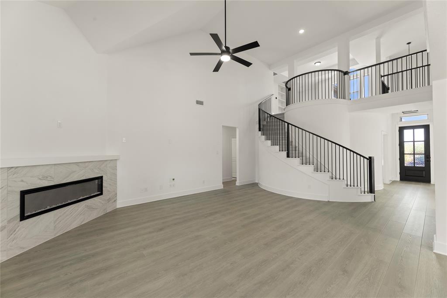
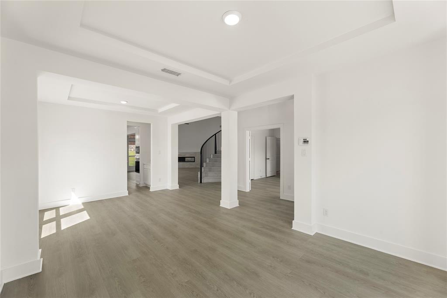
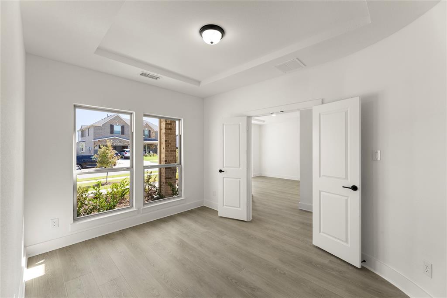
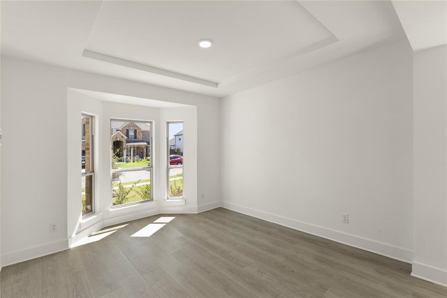
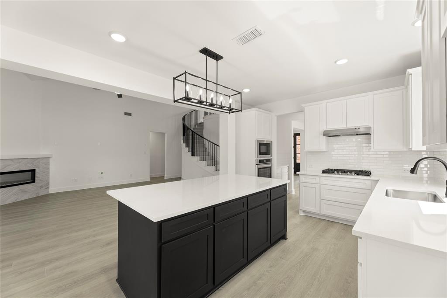
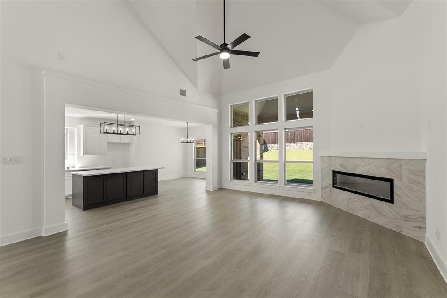
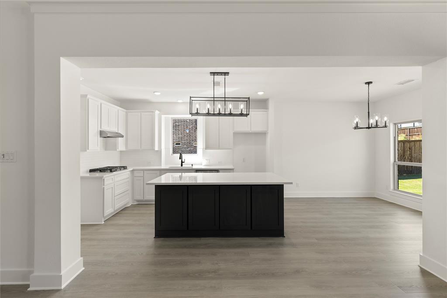
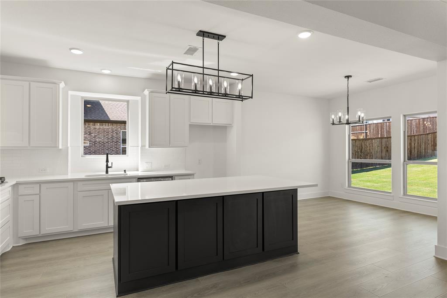
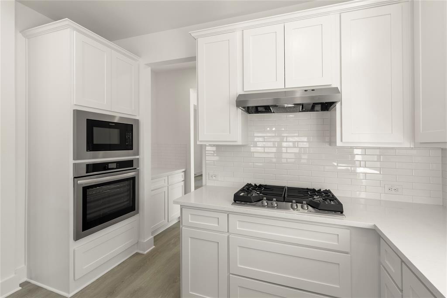
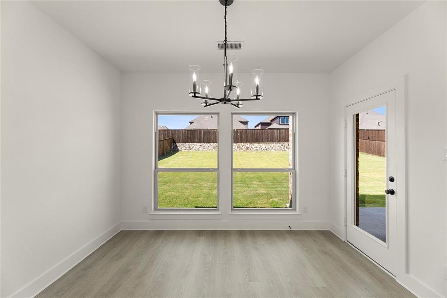
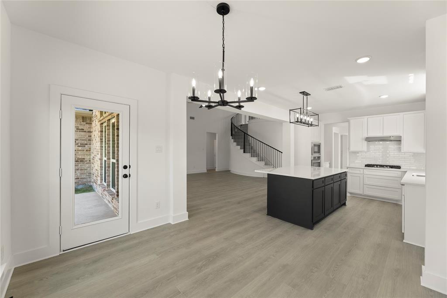
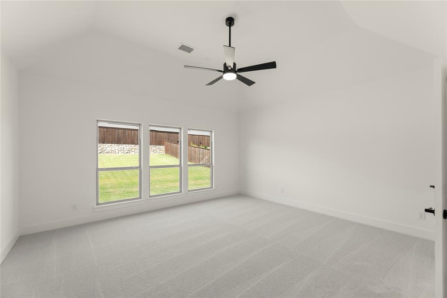
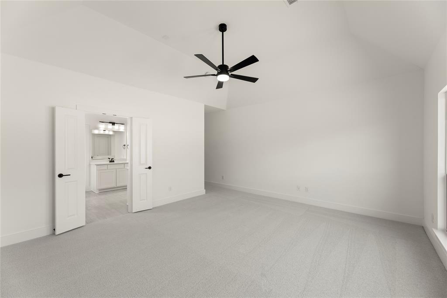
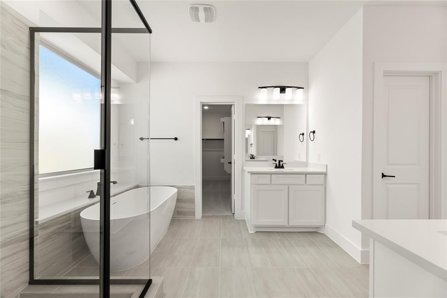
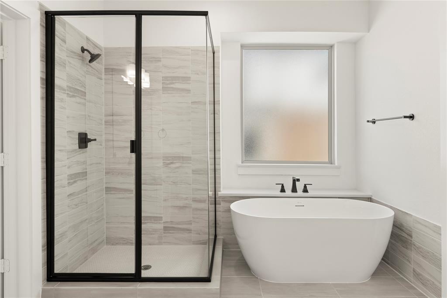
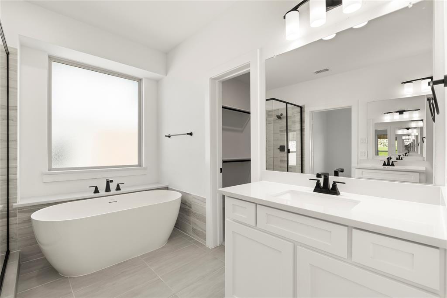
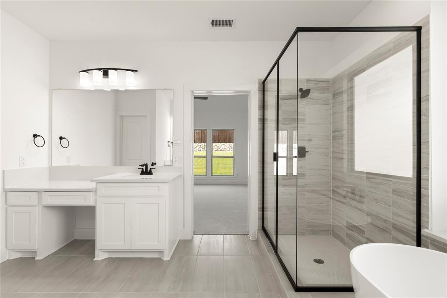
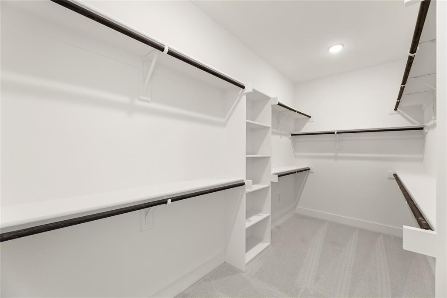
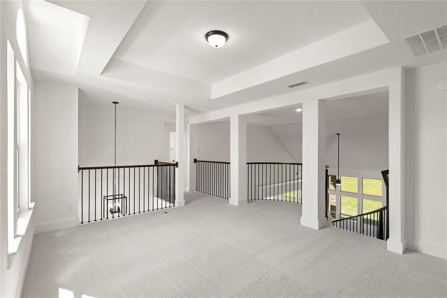
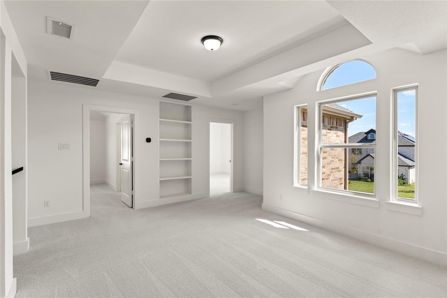
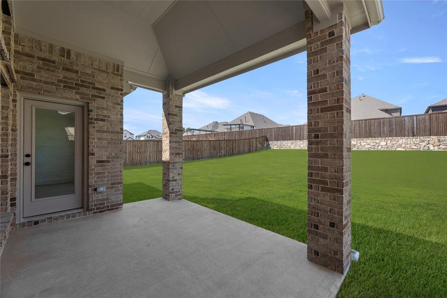
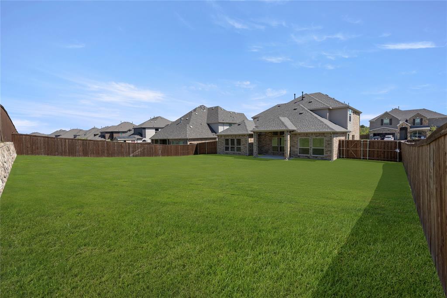
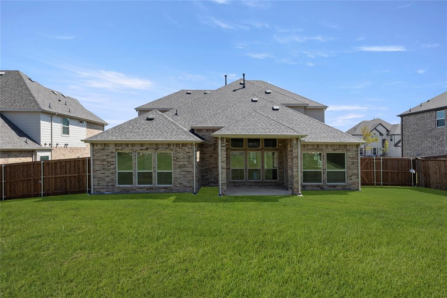
MLS# 21023909 - Built by First Texas Homes - Ready Now! ~ Discover the Regency 2F in the Grayhawk Addition of Forney, TX, a remarkable 2-story single-family home that offers 3,281 sq ft of versatile living space. With 6 bedrooms and 4 bathrooms, this thoughtfully designed home ensures comfort for you and your family. The master suite conveniently located downstairs provides a private retreat, while the spacious upstairs game room invites endless entertainment possibilities. Enjoy family dinners in the inviting dining area or relax in the open living space that effortlessly accommodates both everyday life and special gatherings. Imagine hosting friends for a game night, where laughter fills the air, and memories are made in this welcoming environment. The Regency 2F is not just a home; it's a lifestyle designed for modern living. Explore the endless possibilities this beautiful property offers, and make it yours today with First Texas Homes.
Property Details
Residential
21023909
5
4.00
3281 sqft
3
2025
0.2500
$180.45
$
$480/Annually
Grayhawk Addition
Interior Features
Central,ENERGY STAR/ACCA RSI Qualified Installation,Fireplace Insert,Other
Central Air,ENERGY STAR Qualified Equipment
Carpet,Luxury Vinyl Plank
Eat-in Kitchen,Granite Counters,Kitchen Island,Open Floorplan,Pantry
Schools
Forney ISD
Johnson
Warren
Forney
Directions
View on Google MapsI-20 East, exit FM 740, turn Left, go straight (Hwy turns into FM 548) 2 miles. Subdivision on Right
Contact Agent
