5813 Water Bridge Lane, Fort Worth, Texas 76109
$584,787
Price Reduced: $10,000Gallery

Description
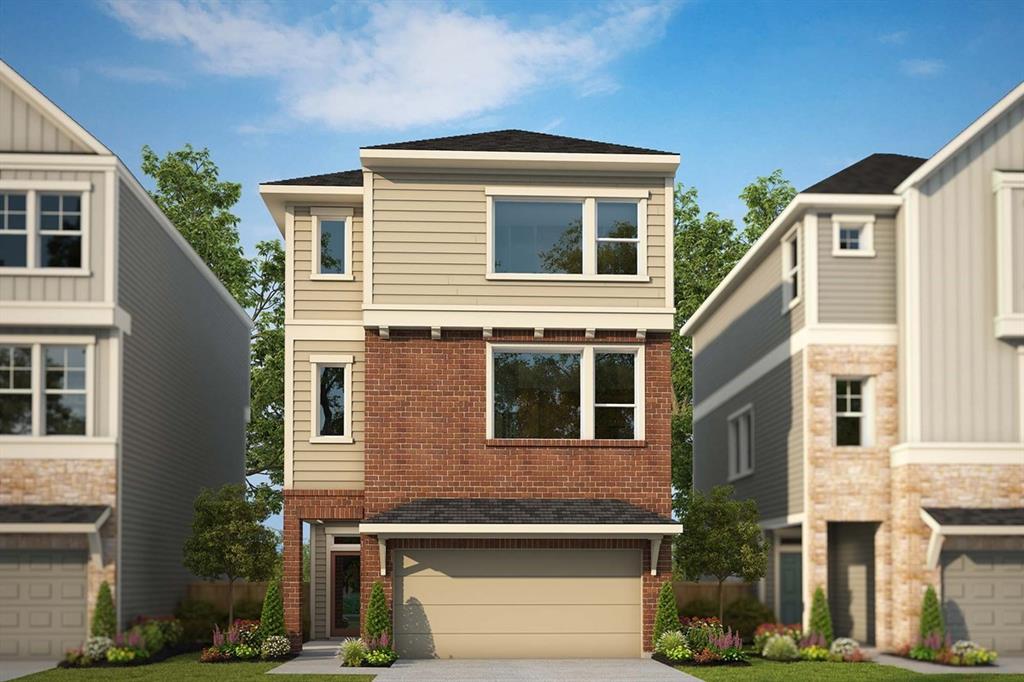
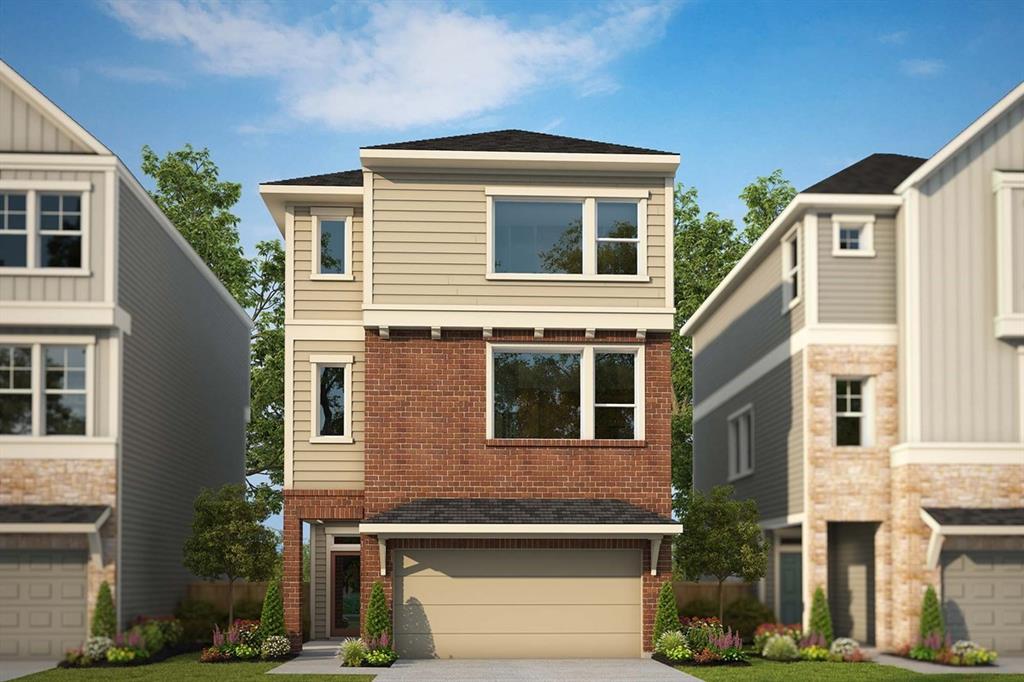
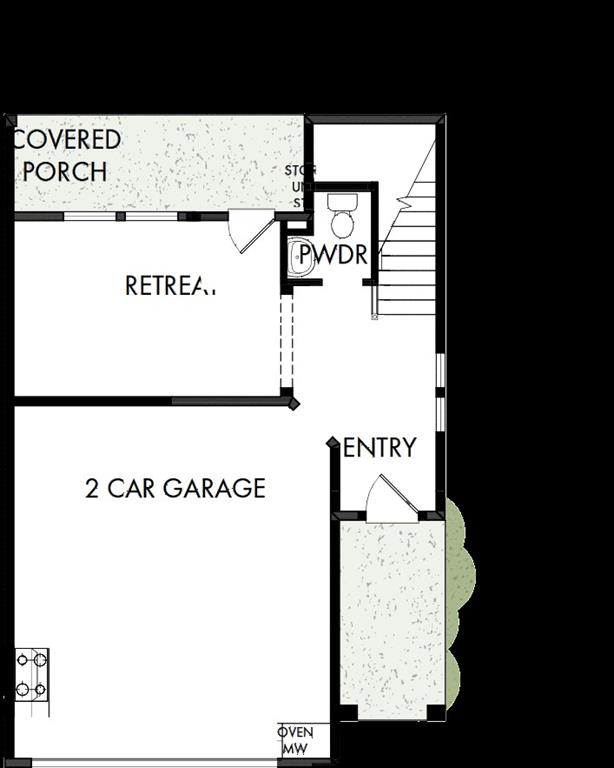
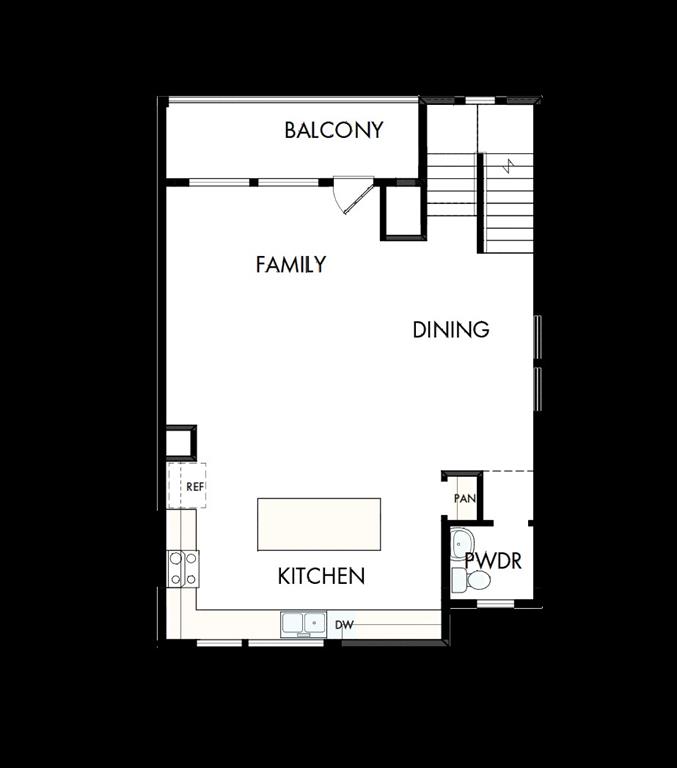
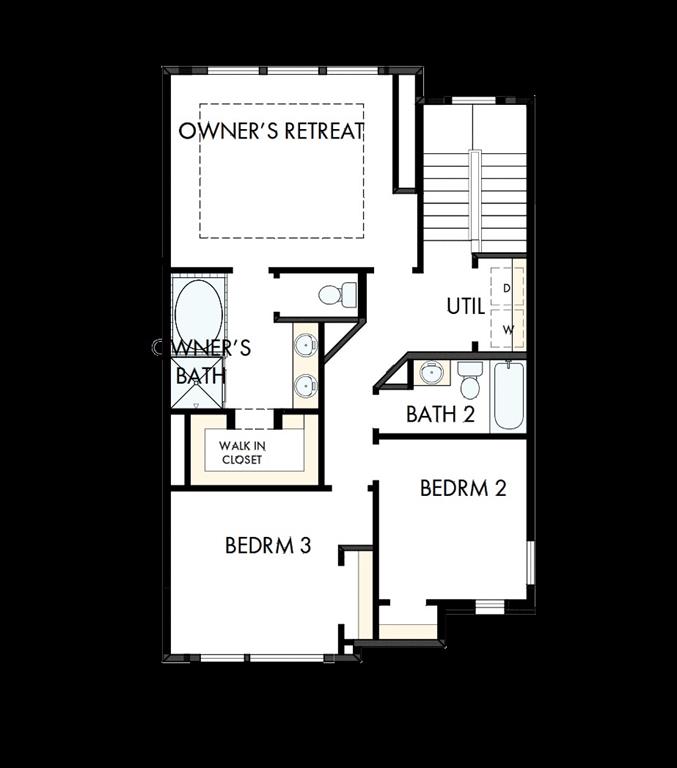
Elevate your lifestyle with the top-quality craftsmanship showcased throughout this Medford floor plan by David Weekley Homes in Trails at Waterside. The first-floor retreat overlooks a covered porch, offering the perfect spot for a quiet home office, reading nook, or stylish lounge for welcoming guests. The second level is truly the heart of the home—designed for those who love to entertain and spend time gathered together. Expansive family and dining spaces are filled with natural light from large picture windows and open effortlessly to the balcony for seamless indoor-outdoor living. A presentation island anchors the elegant kitchen, creating a space equally suited for quick snacks, casual dinners, and unforgettable holiday feasts. Upstairs, two junior bedrooms are positioned for optimal privacy and individual appeal. The Owner’s Retreat provides everyday luxury with a spacious walk-in closet and an en suite bath featuring a dual-sink vanity plus a separate tub and shower. Call David Weekley Homes’ Trails at Waterside Team to experience how our LifeDesign? makes this new home in Fort Worth, Texas, bigger than its square footage.
Property Details
Residential
21159875
3
2.20
2151 sqft
2
2025
0.0344
$271.87
$
$1850/Annually
Trails at Waterside
Interior Features
Central
Attic Fan,Ceiling Fan(s),Central Air,Electric
Cable TV Available,Decorative Lighting
Schools
Fort Worth ISD
Ridgleahil
Monnig
Arlngtnhts
Directions
View on Google MapsFrom Weatherford Keep left to merge onto IH-20 E Continue onto IH-30 E, take exit 7B NAS FW JRB, FMC Carswell Keep right and continue onto Alta Mere At roundabout, take 2nd exit onto SW Blvd, exit Crosslands Rd Right onto Waterwood Trl, right onto Bellaire Dr S, left onto Watercourse drive
Contact Agent
