1411 Fishergate Drive, Forney, Texas 75126
$619,000
Gallery
Description
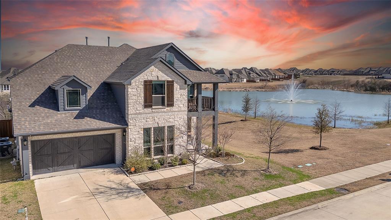
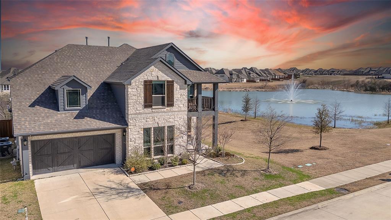
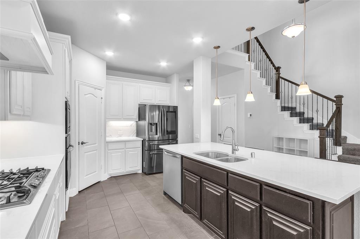
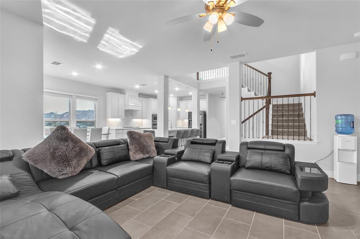
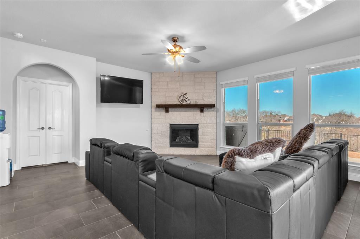
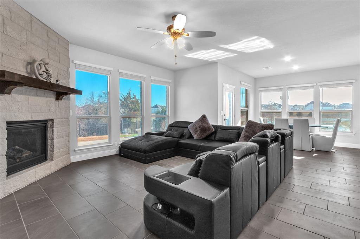
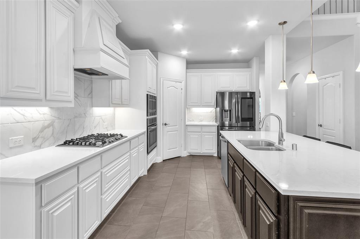
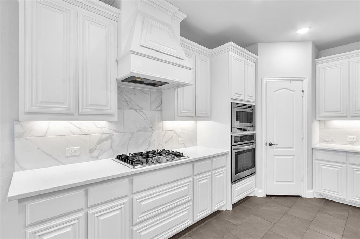
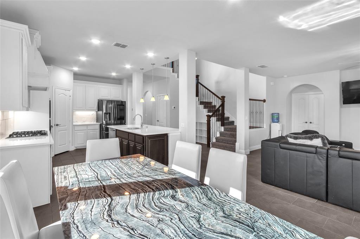
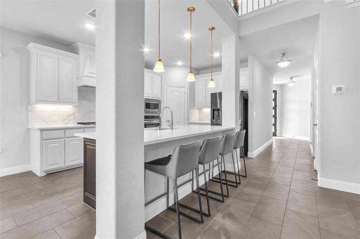
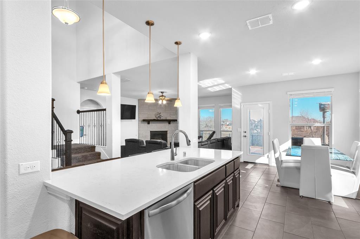
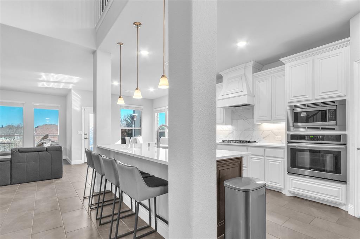
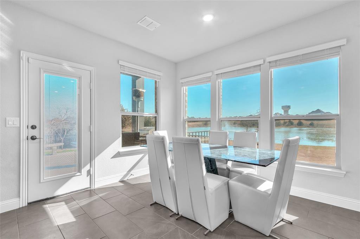
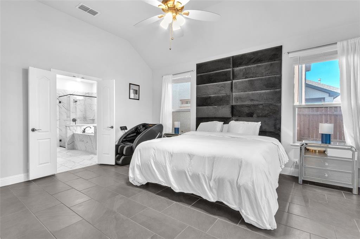
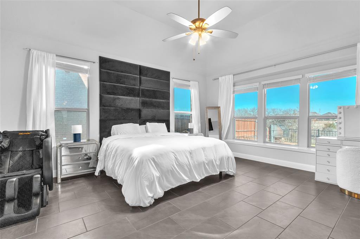
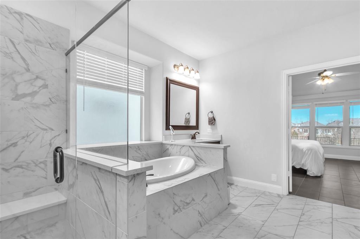
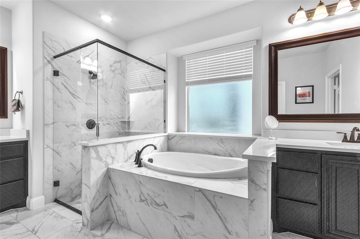
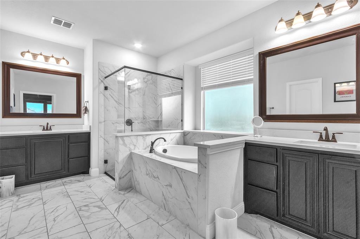
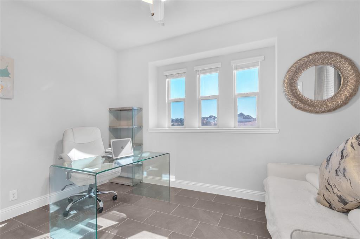
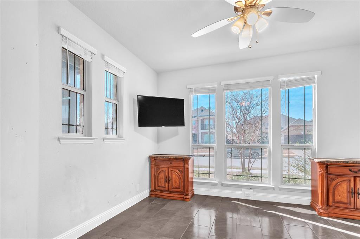
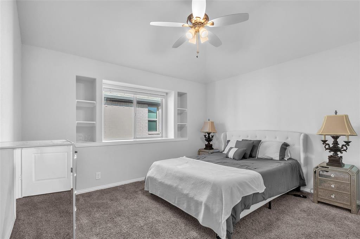
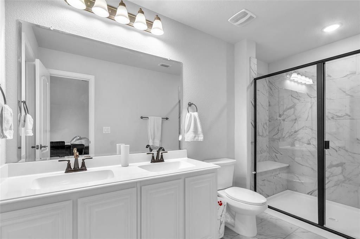
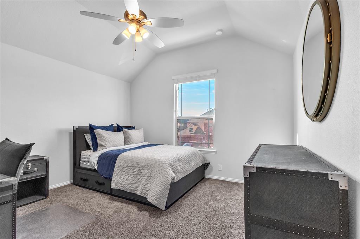
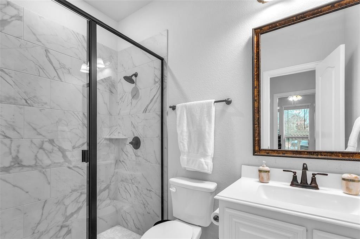
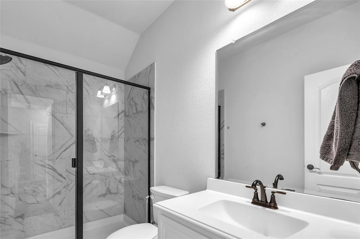
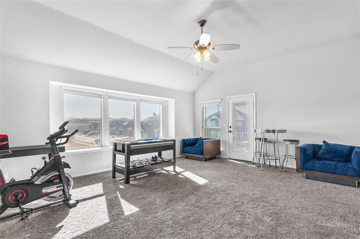
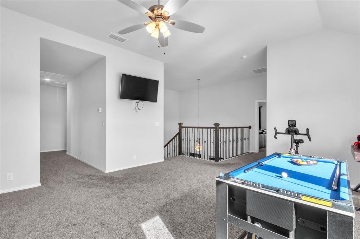
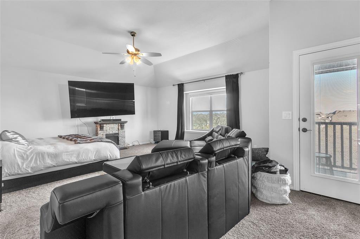
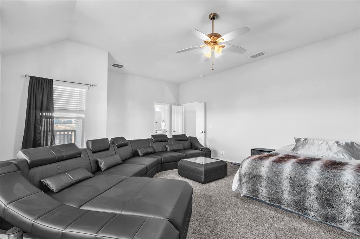
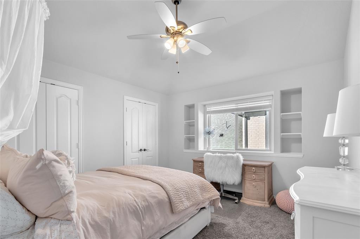
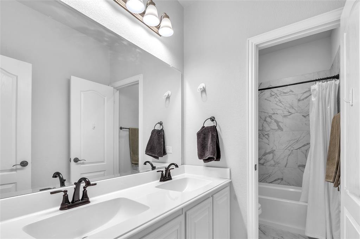
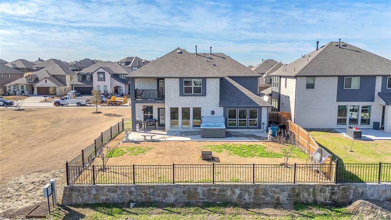
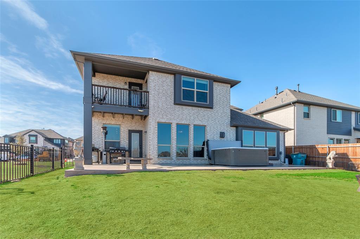
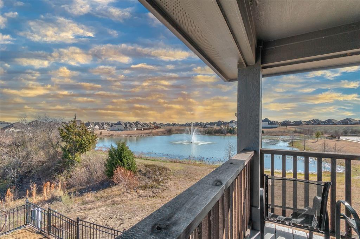
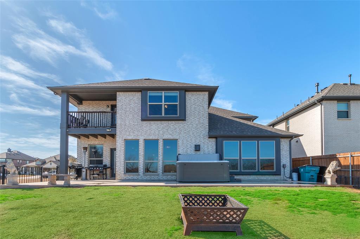
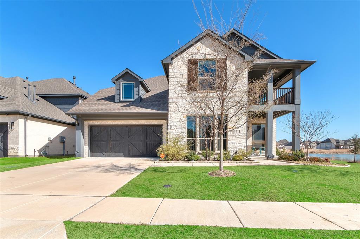
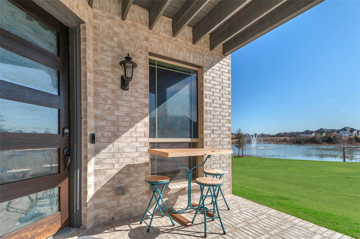
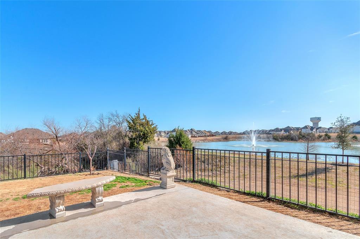
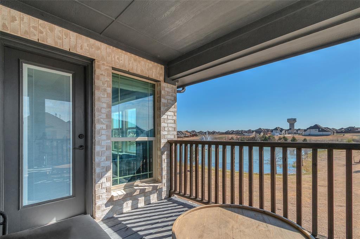
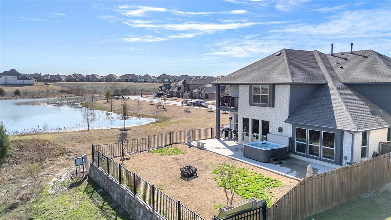
Situated on an amazing premium lot with only one neighbor and breathtaking, unobstructed views of the pond and water feature, this stunning Magnolia III by Bloomfield Homes offers the perfect blend of luxury and tranquility. With six bedrooms and five bathrooms, this thoughtfully designed home features dual master suites—one on the main level and another upstairs—providing flexibility for multi-generational living or hosting guests in style. Inside, high ceilings and expansive windows fill the home with natural light, while the open-concept layout showcases a gourmet kitchen with high-end finishes and a spacious family room designed for both comfort and entertaining. Outdoor living is just as impressive, with a covered patio downstairs and two covered balconies upstairs, offering incredible spaces to relax and take in the stunning water views. Generous secondary bedrooms, walk-in closets, and designer upgrades throughout complete this exceptional home. A rare opportunity to own a truly premium property in a coveted setting—schedule your private tour today!
Property Details
Residential
21172033
6
5.00
3761 sqft
2
2021
0.1520
$164.58
$15040
$740/Annually
Devonshire Village 10b
Interior Features
Central,Natural Gas
Central Air
Cable TV Available,Flat Screen Wiring,Granite Counters,High Speed Internet Available
Schools
Forney ISD
Griffin
Jackson
North Forney
Directions
View on Google MapsFrom Ranch Rd Northbound Take a R on Abbeygreen, L on Brixton, L on Clydeview, R on Glasbury, R on Fishergate, House on L, SIY
Contact Agent
