1028 Little Gull Drive, Forney, Texas 75126
$589,436
Gallery
Description
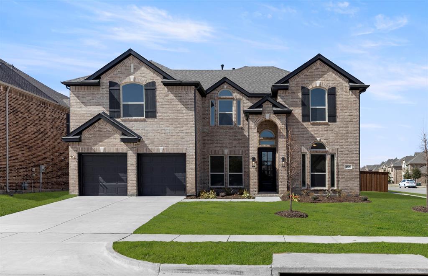
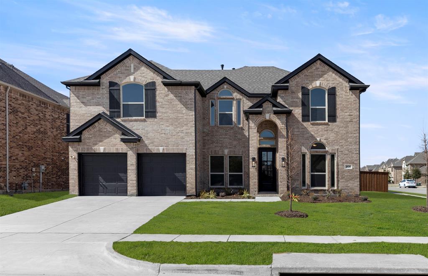
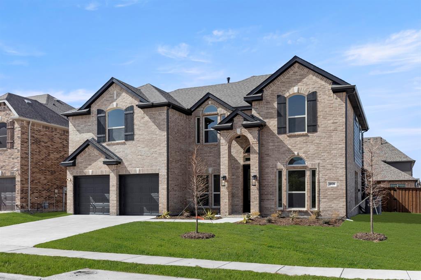
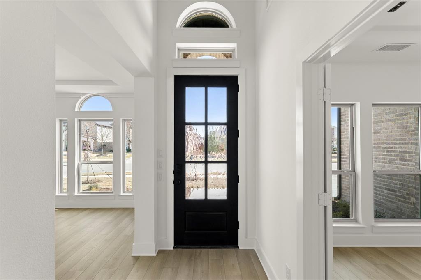
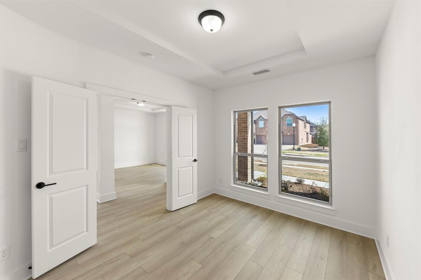
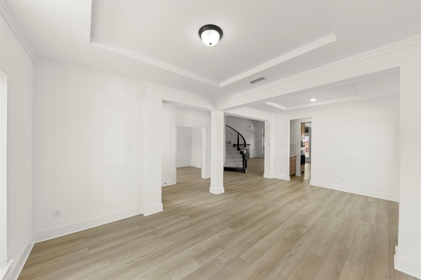
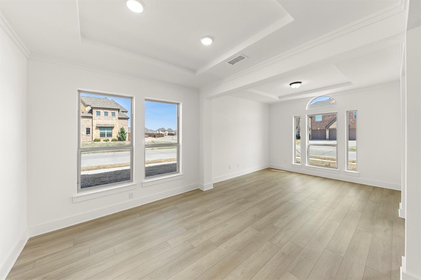
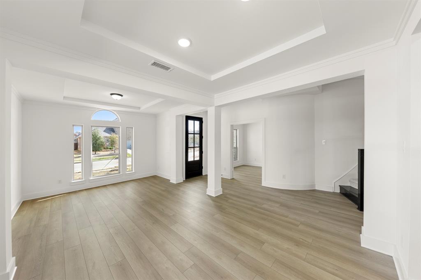
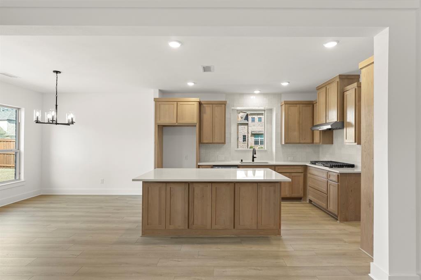
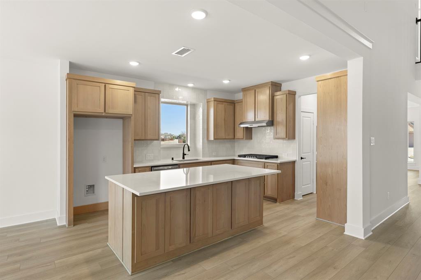
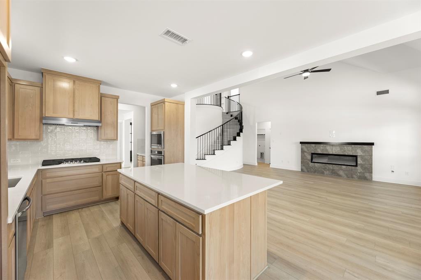
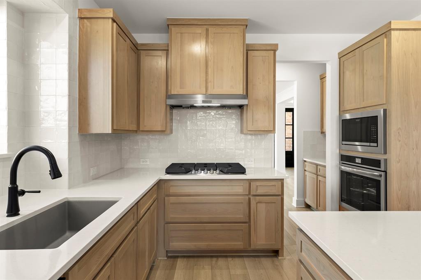
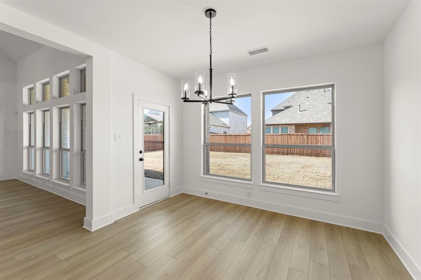
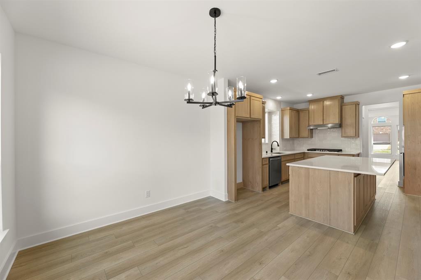
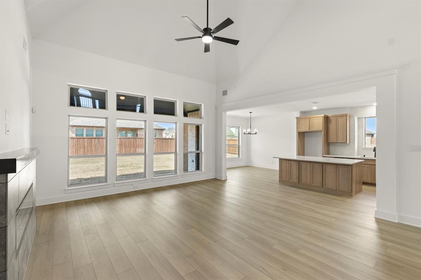
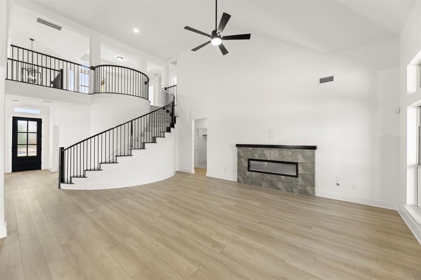
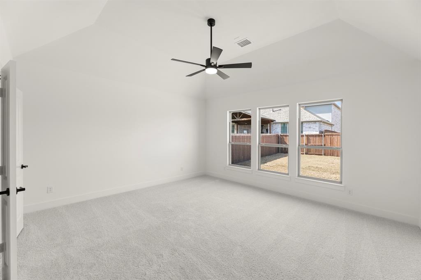
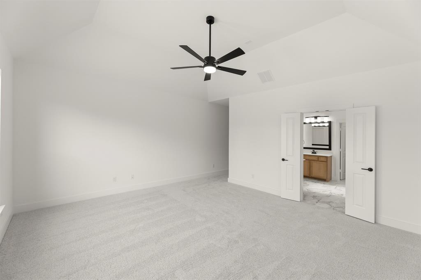
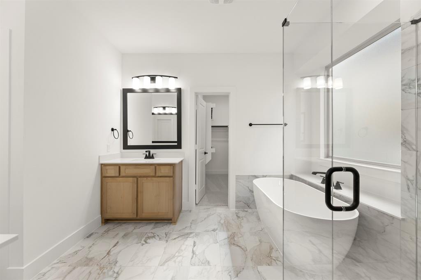
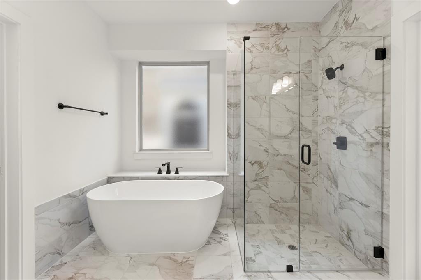
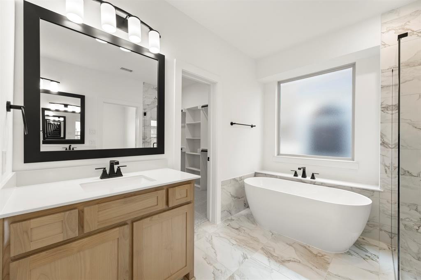
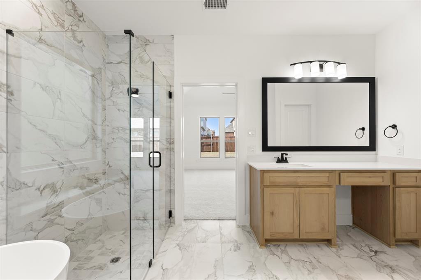
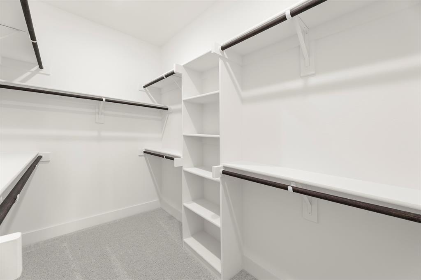
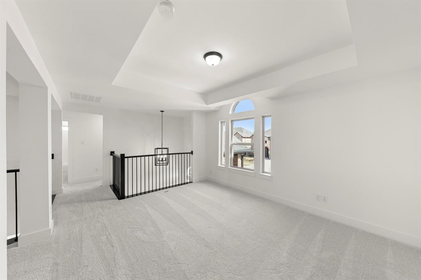
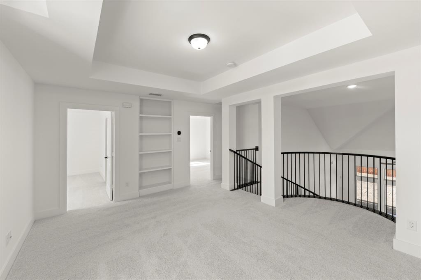
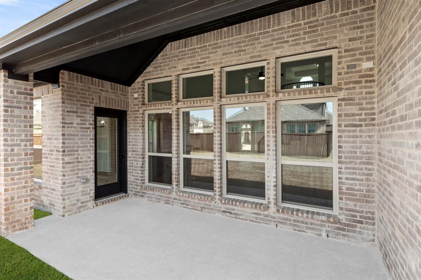
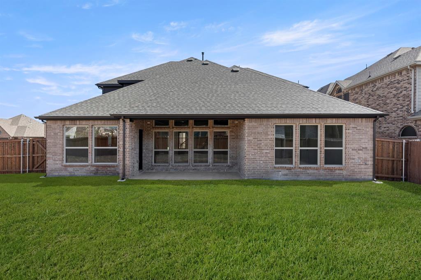
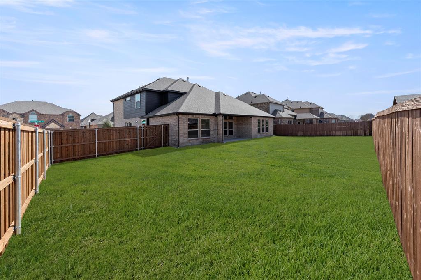
MLS# 21186809 - Built by First Texas Homes - Ready Now! ~ Discover the Regency 2F plan in the Grayhawk Addition of Forney, TX, where modern design meets comfort in this stunning 3,281 sq ft home. Featuring 6 spacious bedrooms and 3.5 bathrooms, this two-story masterpiece offers a versatile layout ideal for any lifestyle. Step inside to a grand family room graced by soaring vaulted ceilings and a striking fireplace, creating a perfect atmosphere for gatherings. The main floor also features a private study or optional bedroom, an airy living room, and a flexible space that can adapt to your needs, whether as a home office or playroom. The chef-inspired kitchen, complete with a Butler’s pantry, makes entertaining effortless. Retreat to the luxurious owner’s suite with a spa-like bath, offering a serene escape.
Property Details
Residential
21186809
4
3.10
3281 sqft
2
2025
0.2500
$179.65
$
$480/Annually
Grayhawk Addition
Interior Features
Central,ENERGY STAR/ACCA RSI Qualified Installation,Fireplace Insert,Other
Central Air,ENERGY STAR Qualified Equipment
Carpet,Ceramic Tile,Luxury Vinyl Plank
Cable TV Available,Eat-in Kitchen,High Speed Internet Available,Kitchen Island,Open Floorplan,Pantry,Walk-In Closet(s),Wired for Data
Schools
Forney ISD
Johnson
Warren
Forney
Directions
View on Google MapsI-20 East, exit FM 740, turn Left, go straight (Hwy turns into FM 548) 2 miles. Subdivision on Right.
Contact Agent
