3812 Oxbow Creek Lane, Plano, Texas 75074
$589,000
Price Reduced: $10,900Gallery
Description
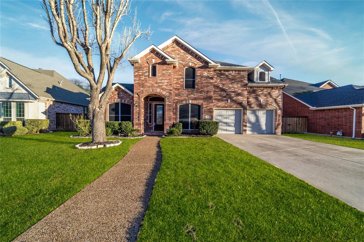
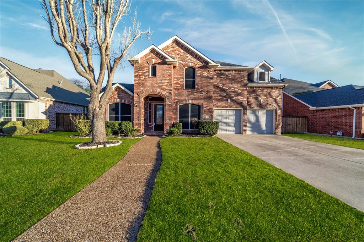
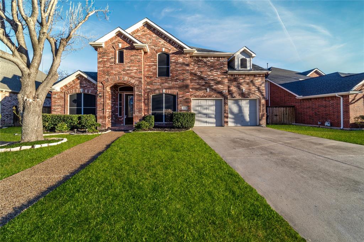
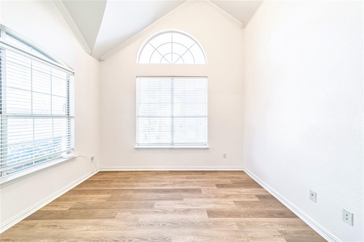
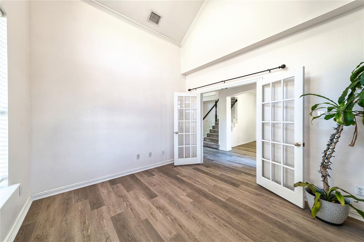
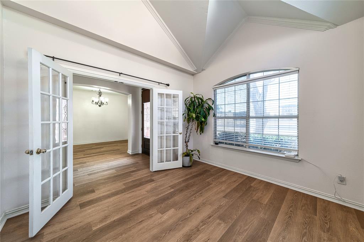
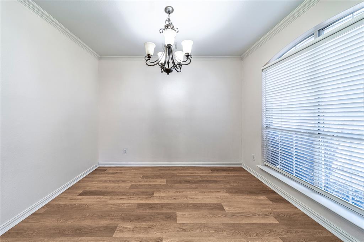
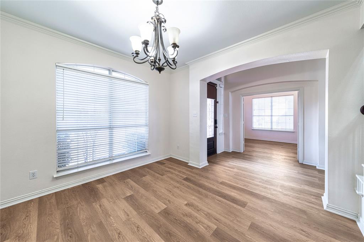
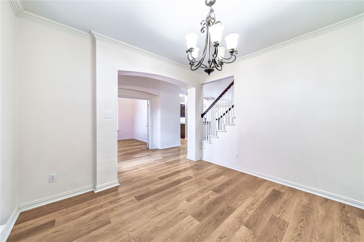
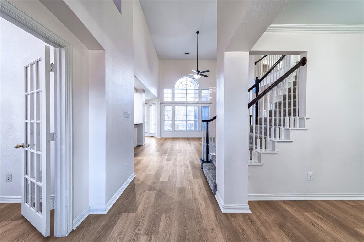
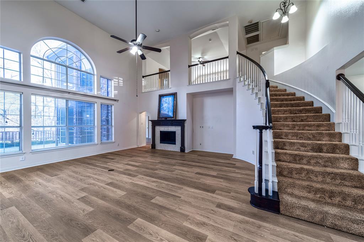
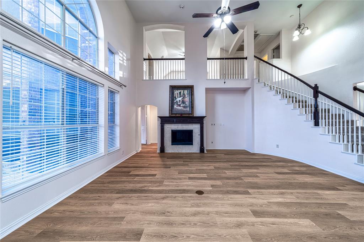
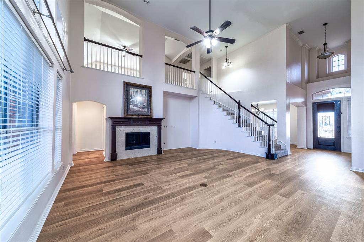
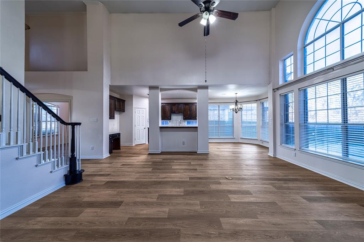
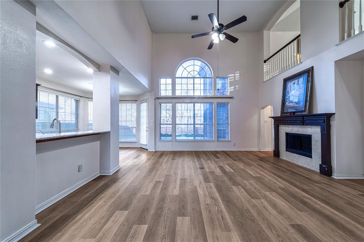
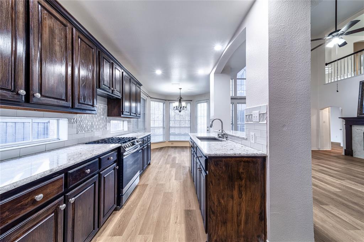
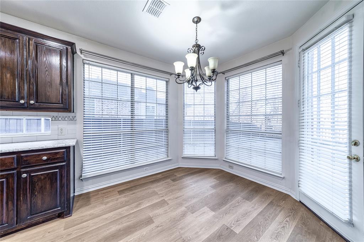
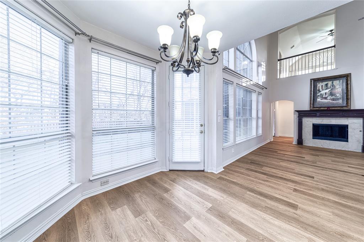
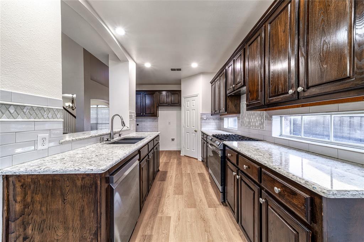
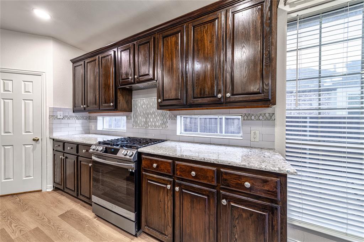
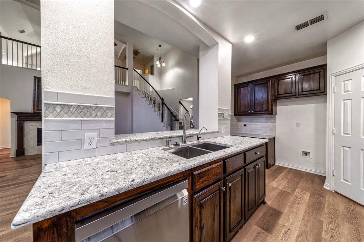
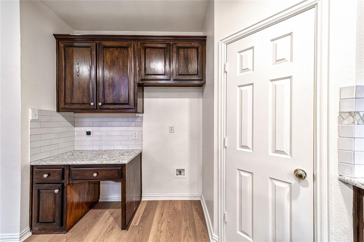
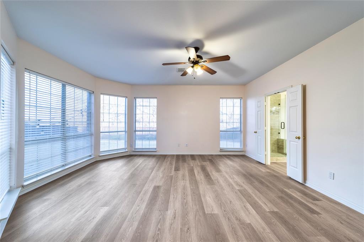
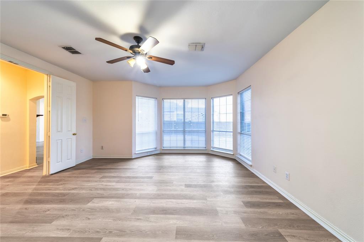
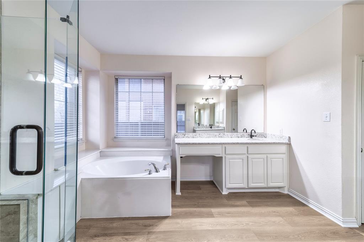
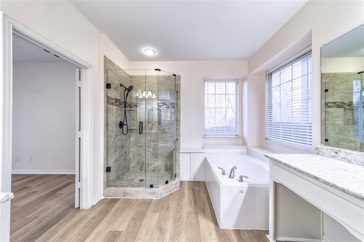
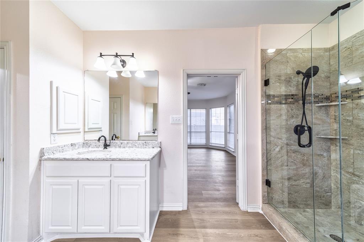
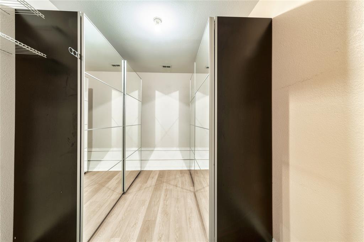
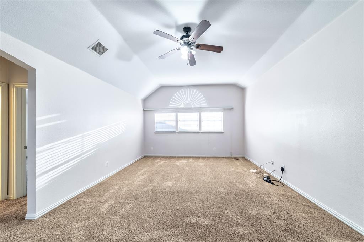
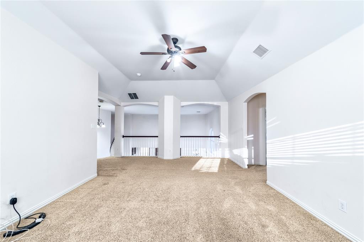
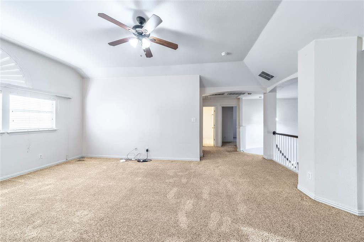
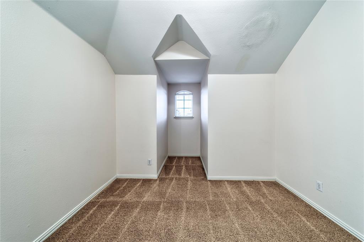
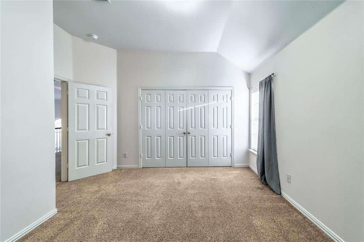
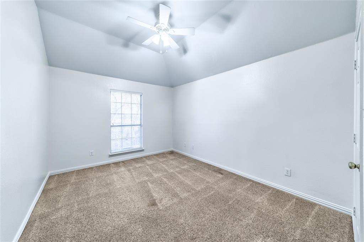
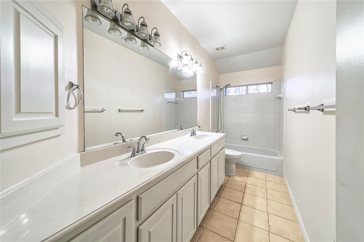
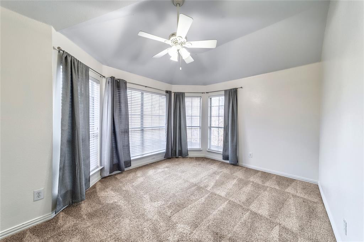
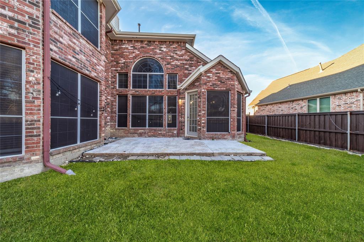
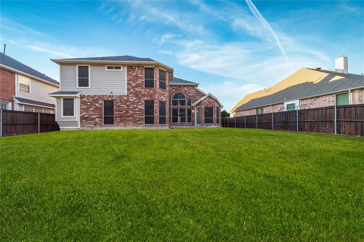
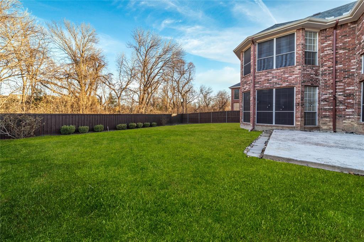
Beautiful 5-bedroom home located in the desirable Stoney Hollow community in Plano. This spacious residence features an open-concept floor plan with numerous updates throughout. Enjoy formal living and dining areas, perfect for entertaining. The kitchen is equipped with a gas cooktop, ceramic tile flooring, and a stylish tile backsplash. The formal living area can easily be converted into a home office to suit your needs.The large primary suite is conveniently located downstairs and offers a generous walk-in closet, along with a luxurious en-suite bath featuring a garden tub, separate shower, and double vanities. Upstairs, you’ll find a spacious game room, four additional bedrooms, and two full bathrooms — providing plenty of space for family and guests. The expansive backyard is ideal for kids to play or for hosting gatherings. Conveniently located near major highways, top-rated schools, restaurants, and shopping centers, this home offers both comfort and accessibility in a prime Plano location.
Property Details
Residential
21189154
5
3.10
3251 sqft
2
2000
0.2000
$181.18
$9318
$385/Annually
Stoney Hollow Ph Five
Interior Features
Central
Attic Fan,Ceiling Fan(s),Central Air,Electric
Carpet,Ceramic Tile,Luxury Vinyl Plank
Cable TV Available,High Speed Internet Available,Vaulted Ceiling(s)
Schools
Plano ISD
Hickey
Bowman
Williams
Directions
View on Google MapsFrom HWY 75 go East on Spring Creek, turn Left on Parker, Right on Coldwater Creek, and Right on Oxbow Creek.
Contact Agent
