309 Whispering Way, Red Oak, Texas 75154
$589,999
Price Reduced: $10,000Gallery
Description
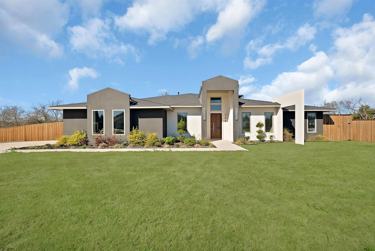
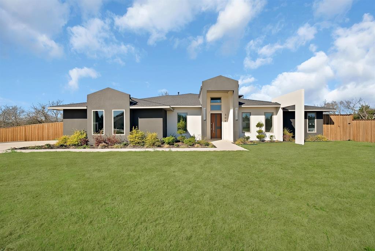
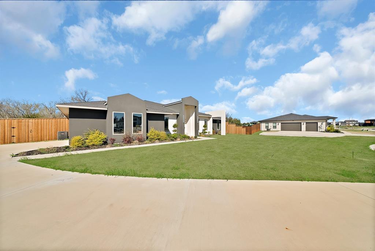
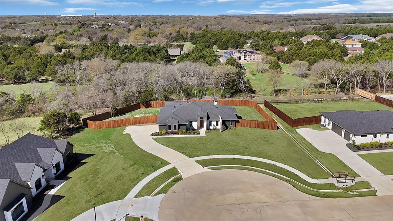
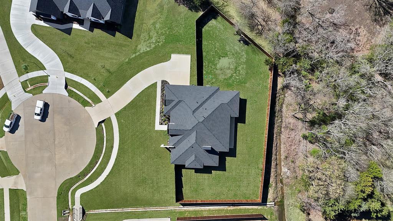
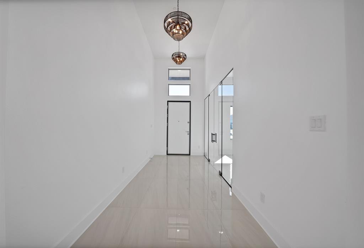
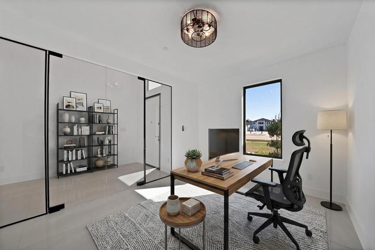
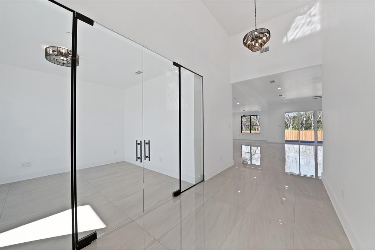
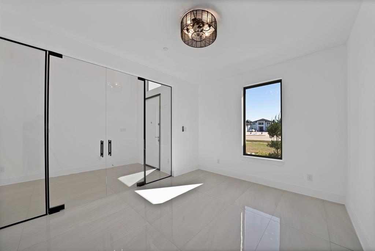
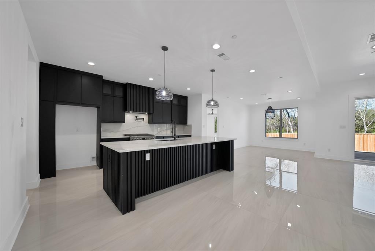
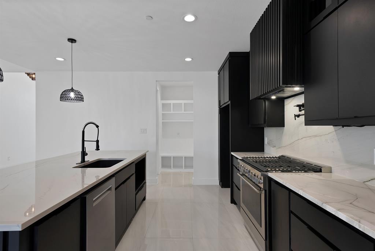
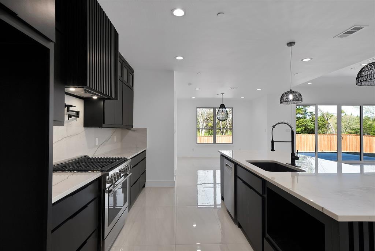
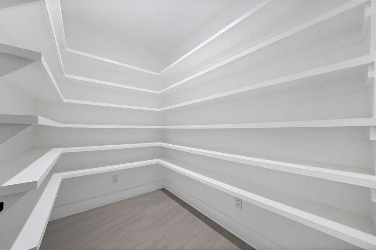
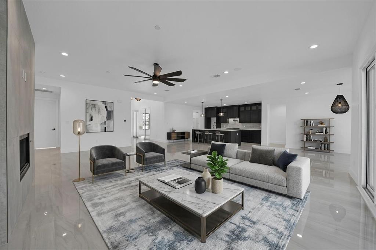
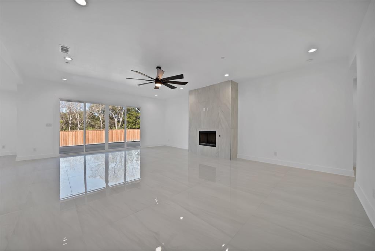
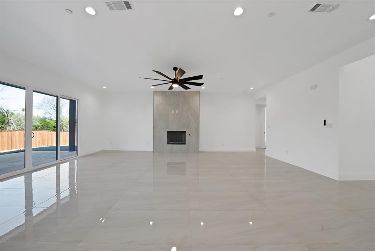
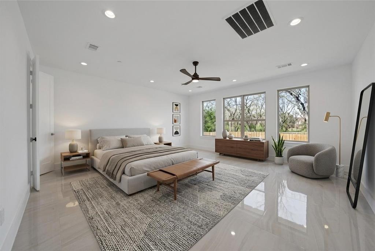
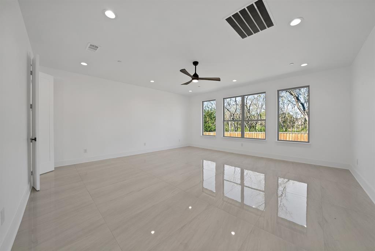
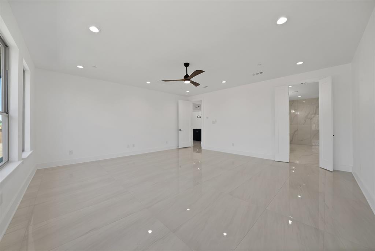
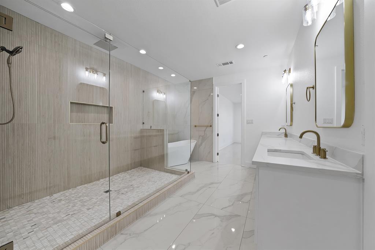
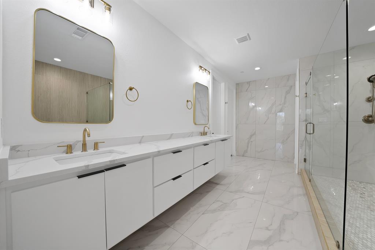
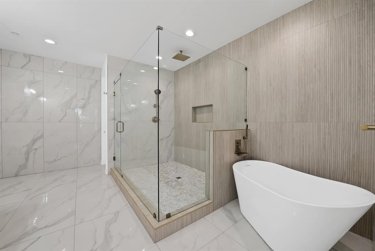
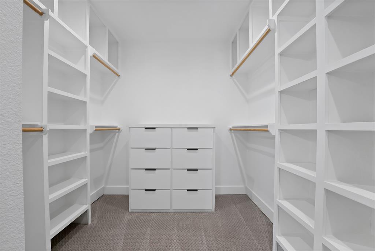
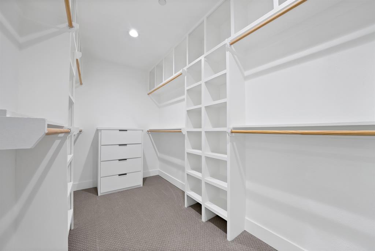
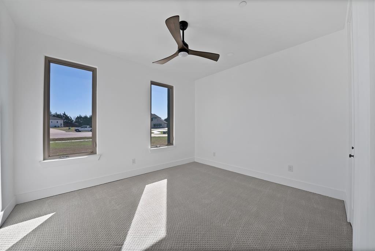
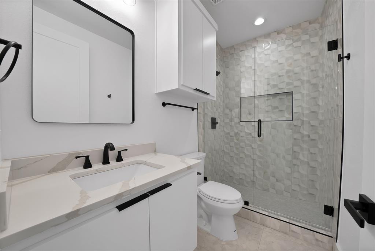
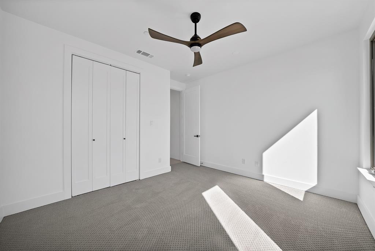
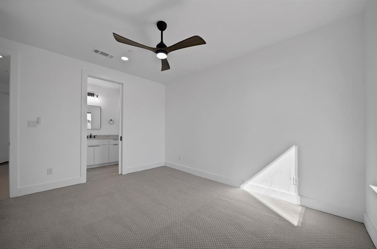
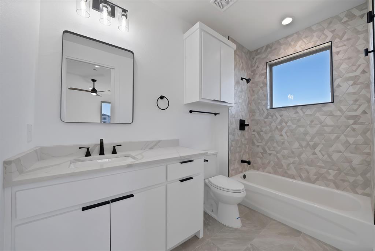
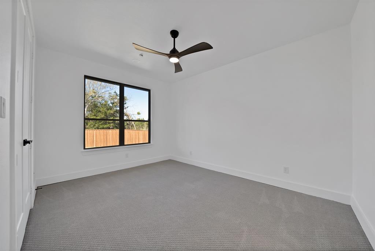
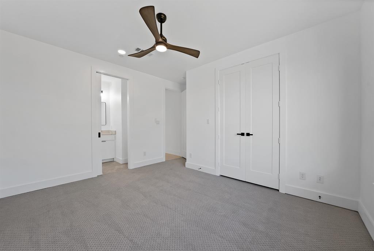
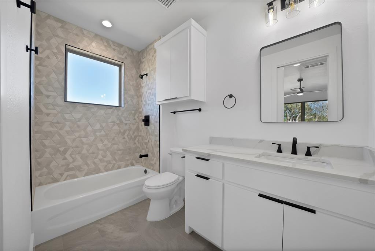
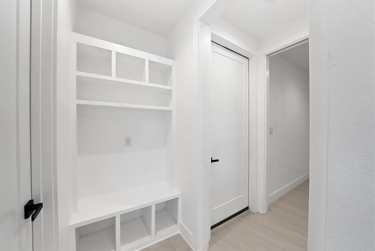
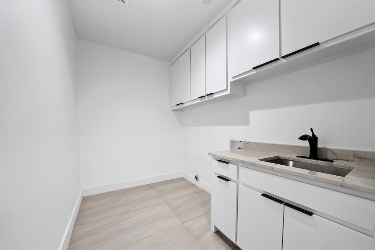
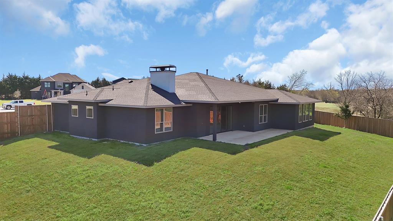
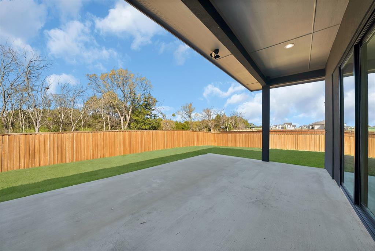
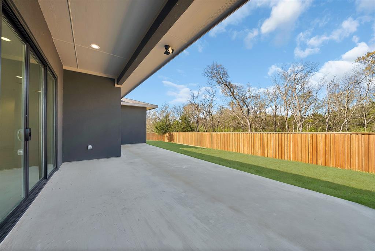
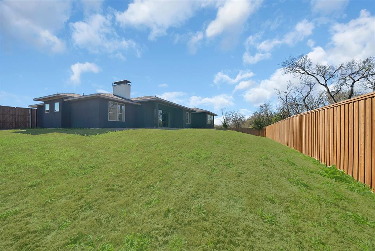
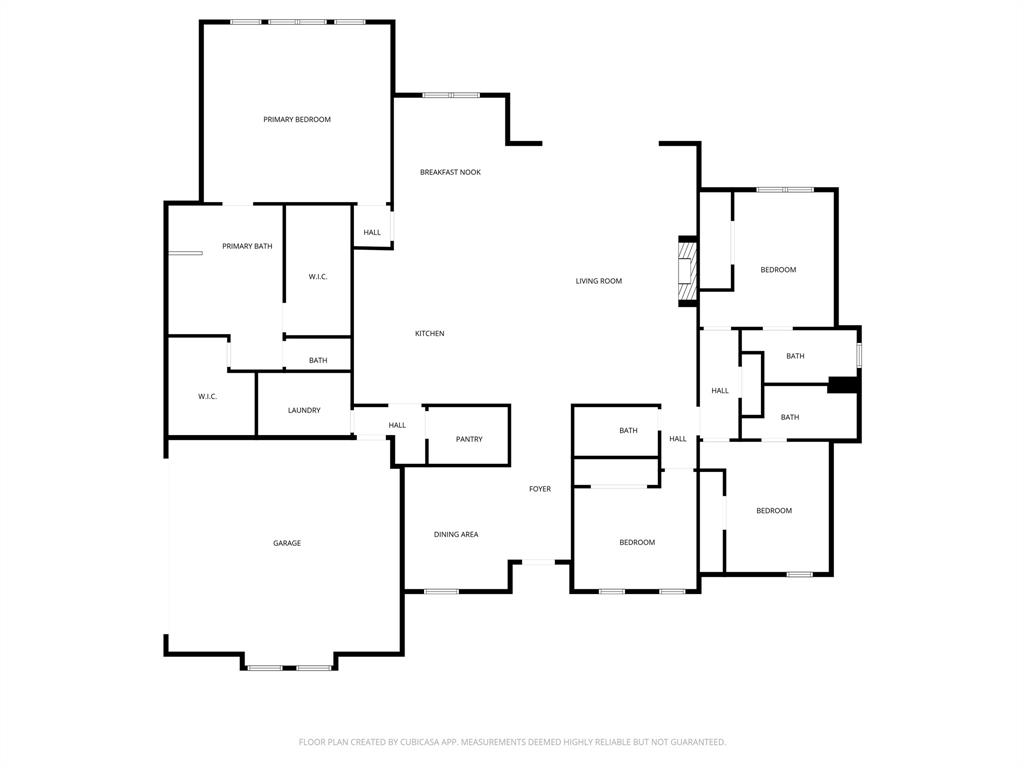
Discover a rare opportunity to own a masterfully crafted residence in the highly acclaimed Hidden Creek Estates III. Set on an expansive 0.75-acre homesite, this 4-bedroom, 4-bathroom home perfectly balances modern sophistication with everyday comfort. The open-concept floor plan is flooded with natural light, creating a warm and inviting atmosphere that flows effortlessly from the spacious living area into a chef-inspired kitchen.Featuring premium appliances, a massive prep island, and a sun-drenched flex room for a formal dining area or office , the heart of the home is designed for both casual family meals and elegant gatherings. The private owner’s suite serves as a true sanctuary, boasting a spa-like bath with a freestanding soaking tub, an oversized walk-in shower, and dual walk-in closets with thoughtful storage solutions. The home’s versatile layout includes two secondary bedrooms with private ensuite baths, while a fourth bedroom sits adjacent to a full guest bath perfect for visitors and multigenerational living. Step outside to a serene backyard bordered by mature trees, offering total privacy, tranquil views, and a blank canvas for your dream outdoor oasis. Meticulously finished with curated designer touches throughout, this home offers exceptional livability in one of Red Oak’s premier communities, with convenient access to I-35, I-45, and the energy of Downtown Dallas just a short drive away.
Property Details
Residential
21207731
4
4.00
3122 sqft
2
2022
0.7570
$188.98
$10820
$750/Annually
Hidden Crk Ph 3
Interior Features
Central,Propane
Ceiling Fan(s),Central Air,Electric
Carpet,Ceramic Tile
Decorative Lighting,Double Vanity,Eat-in Kitchen,In-Law Suite Floorplan,Kitchen Island,Open Floorplan,Pantry,Walk-In Closet(s),Second Primary Bedroom
Schools
Red Oak ISD
Eastridge
Red Oak
Red Oak
Contact Agent
