933 Mumms Field Drive, Fort Worth, Texas 76247
$599,990
Price Reduced: $28,000Gallery
Description
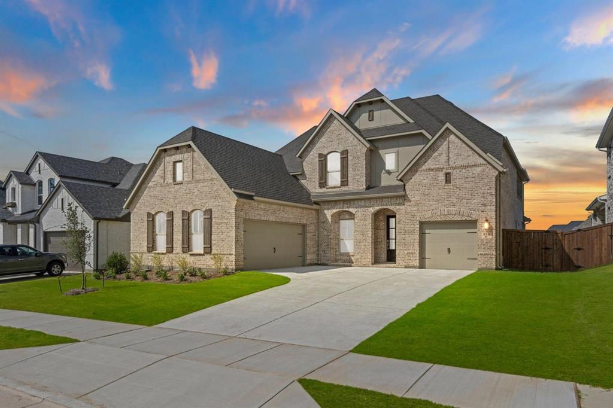
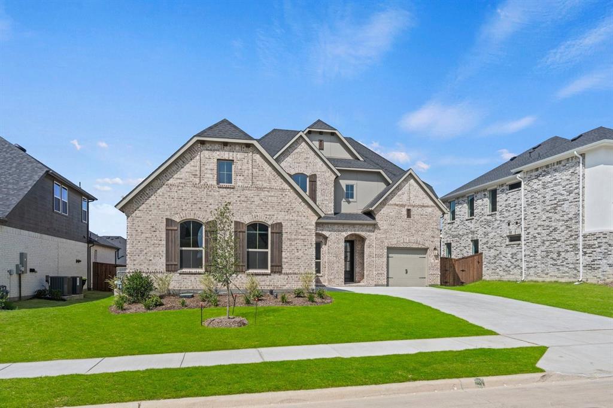
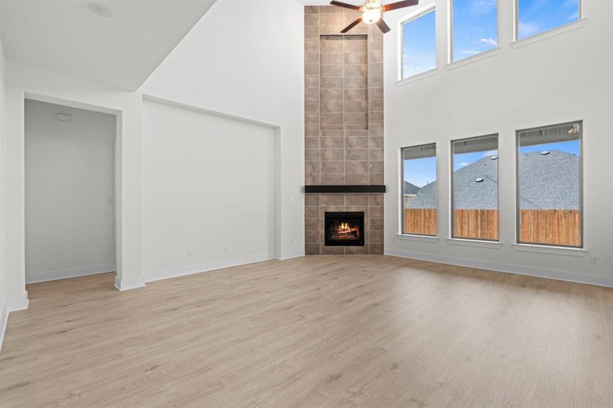
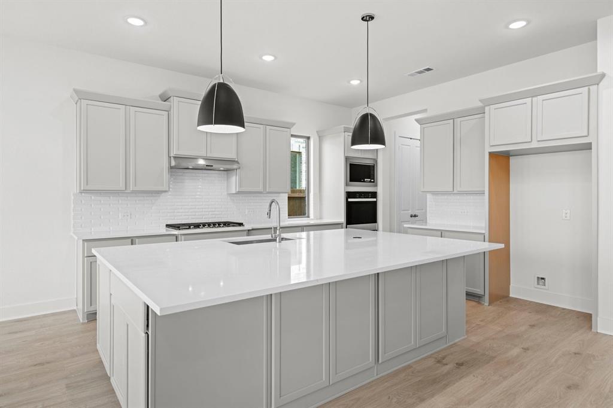
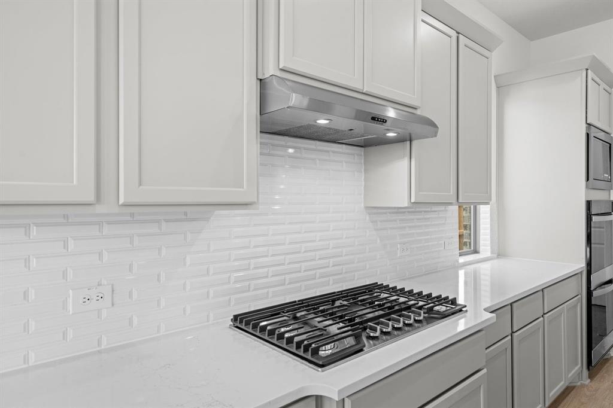
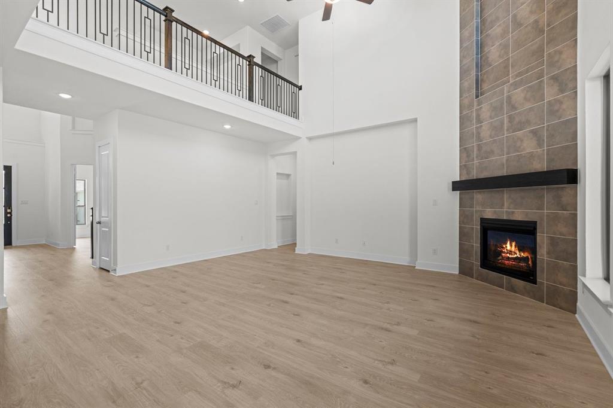
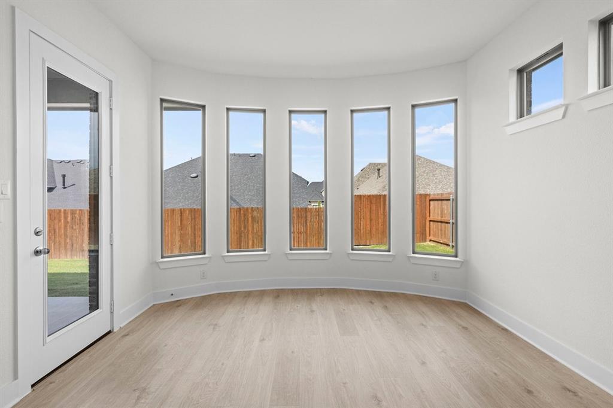
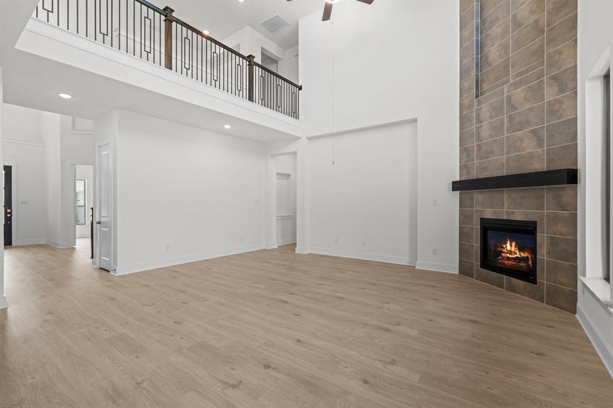
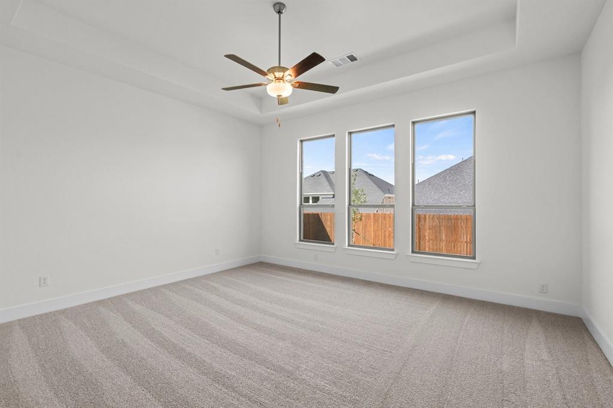
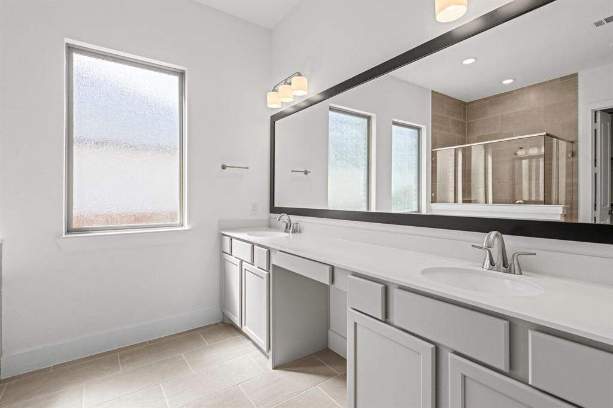
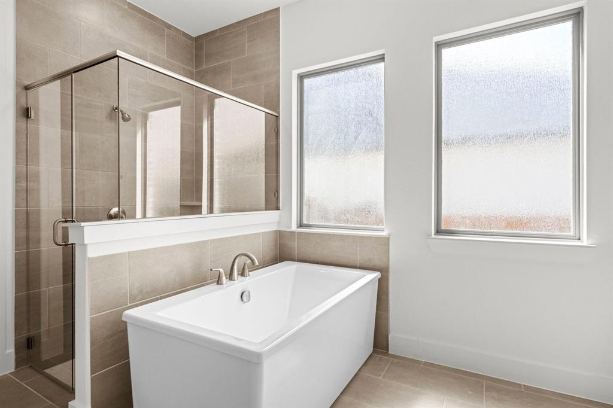
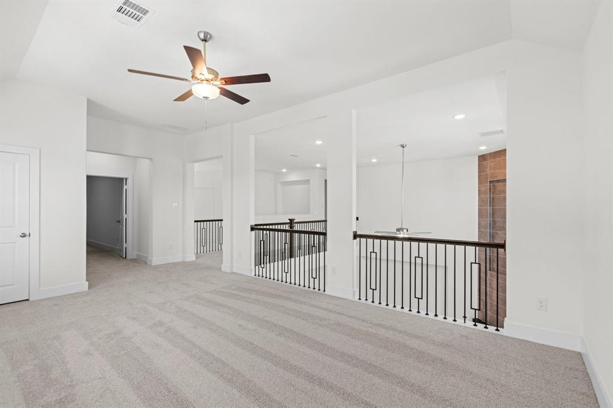
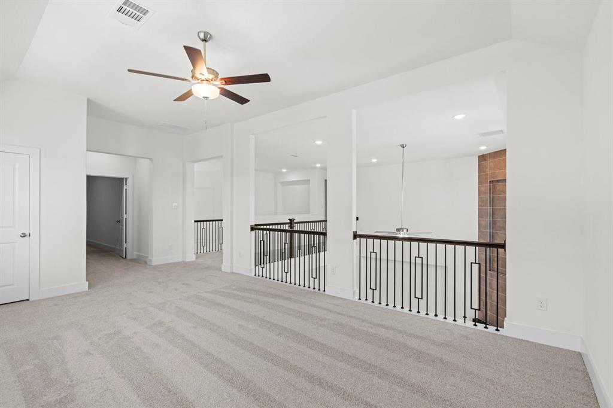
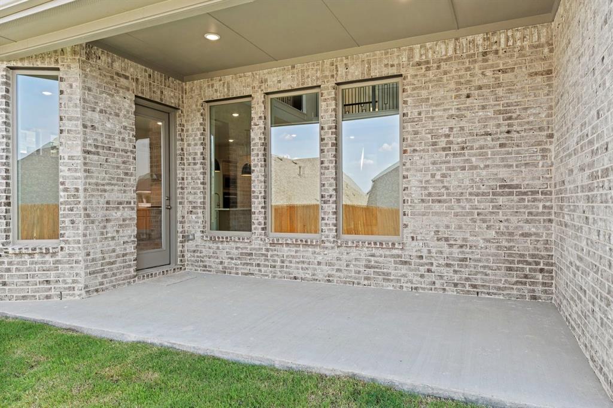
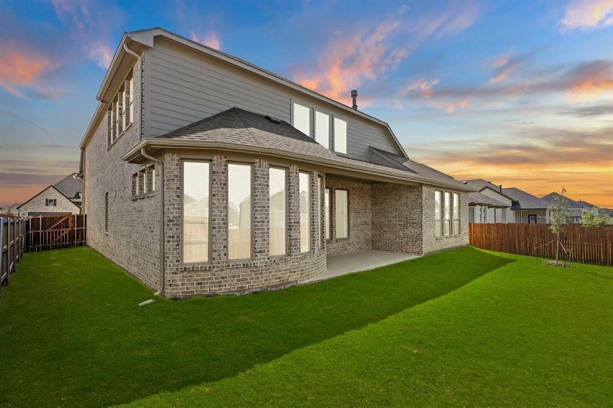
MLS# 21209385 - Built by Coventry Homes - Const. Completed Jul 01 2026 ~ This stunning home blends luxury and comfort from the moment you arrive! With a striking 3-car split garage and eye-catching curb appeal, it makes a bold first impression. Inside, soaring ceilings and tall stacked windows fill the great room with natural light, flowing into a spacious game room and catwalk above. The gourmet kitchen and dining area are perfect for hosting, while the private primary suite offers a spa-like free standing tub, oversized shower, and a walk-in closet that connects to the utility room. A second en-suite bedroom on the main floor is ideal for guests or extended stays. With a game room, media room, and peaceful backyard, there’s space for everyone to unwind. Don’t miss out! schedule your private showing today!
Property Details
Residential
21209385
4
3.20
3743 sqft
3
2025
0.1650
$160.30
$
$875/Annually
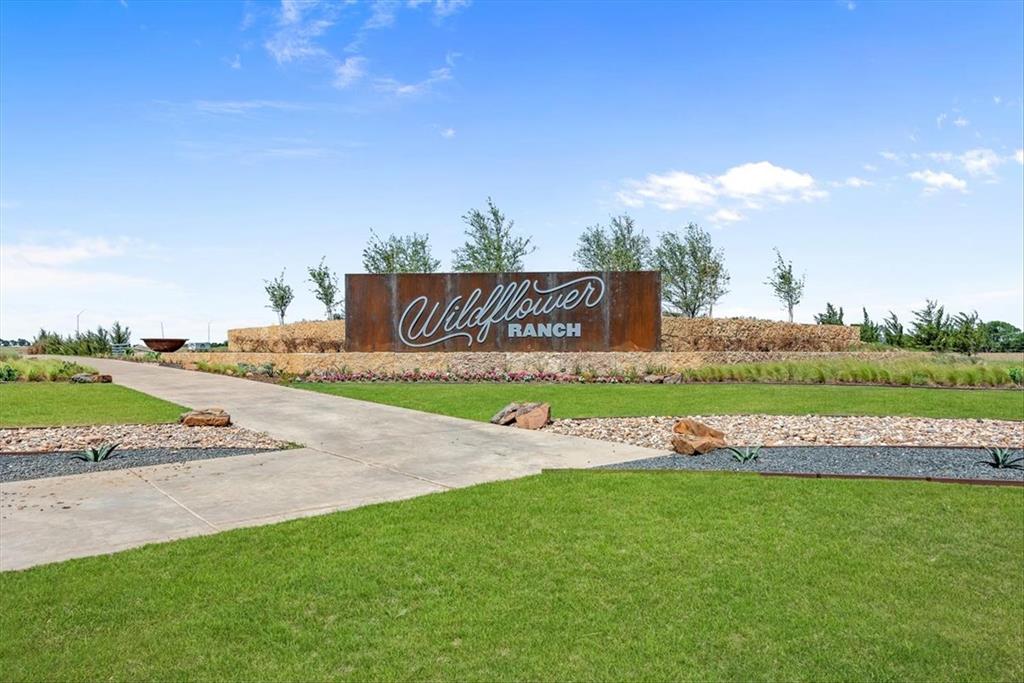
Wildflower Ranch
Interior Features
ENERGY STAR Qualified Equipment
ENERGY STAR Qualified Equipment
Carpet,Tile
Decorative Lighting,Eat-in Kitchen,Kitchen Island,Open Floorplan,Smart Home System,Sound System Wiring,Walk-In Closet(s),Wired for Data
Schools
Northwest ISD
Alan and Andra Perrin
Pike
Northwest
Directions
View on Google MapsLocated between Fort Worth, Northlake, Justin, Denton and Argyle along Highway 114.
Contact Agent
