252 Woodoat Road, Waxahachie, Texas 75165
$604,900
Gallery
Description
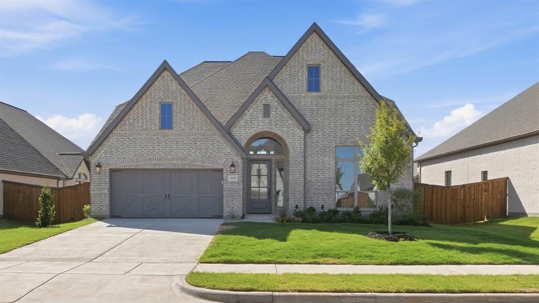
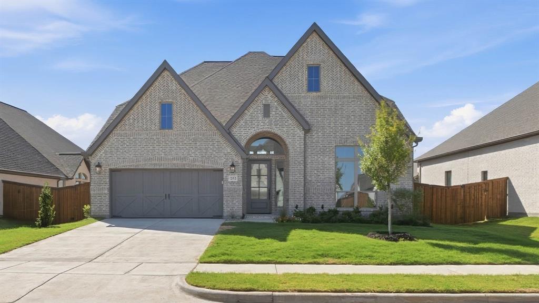
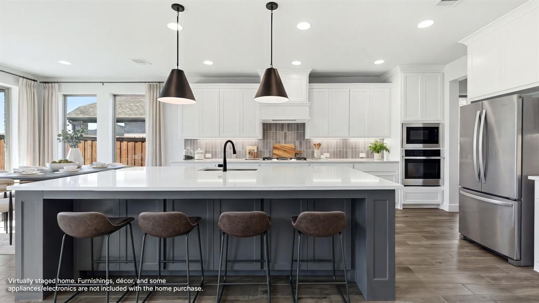
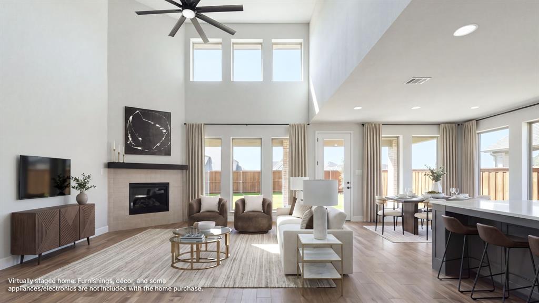
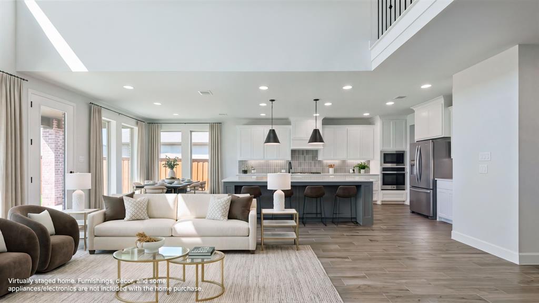
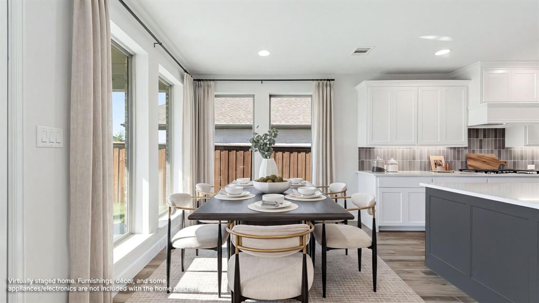
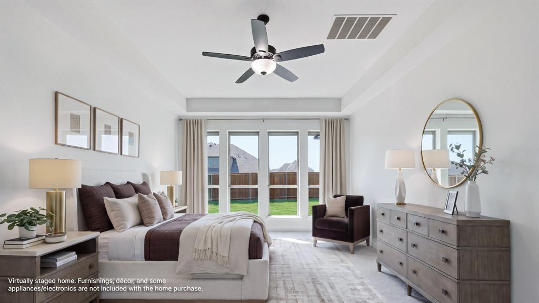
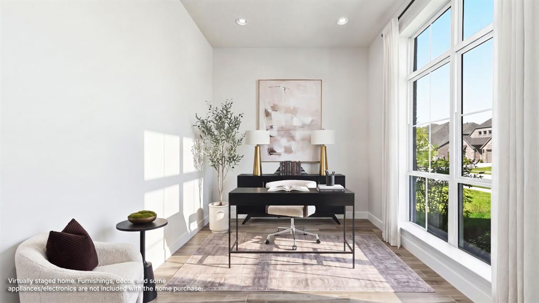
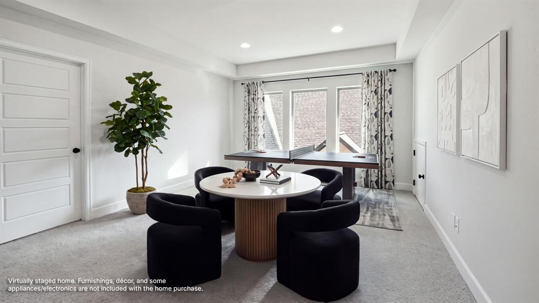
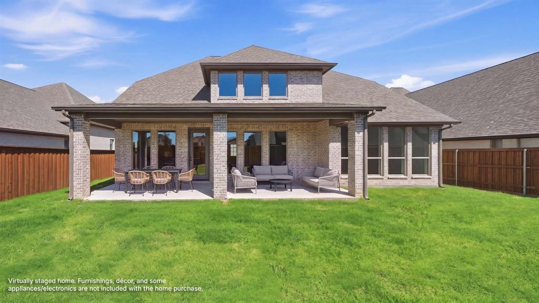
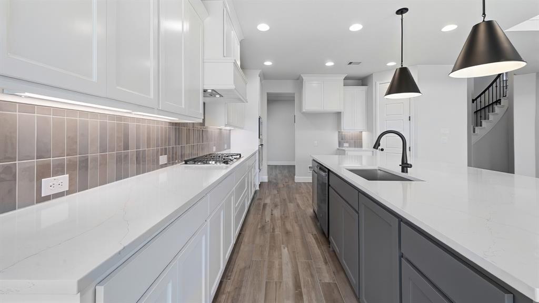
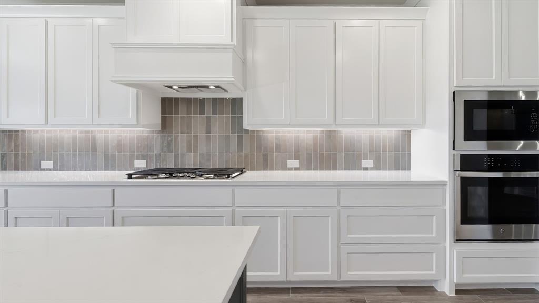
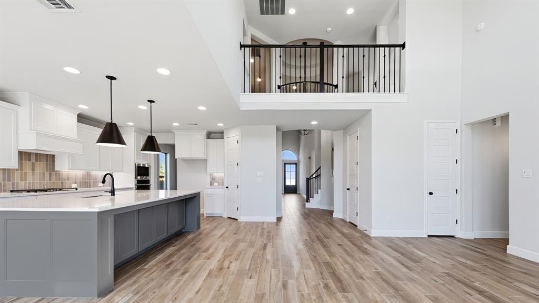
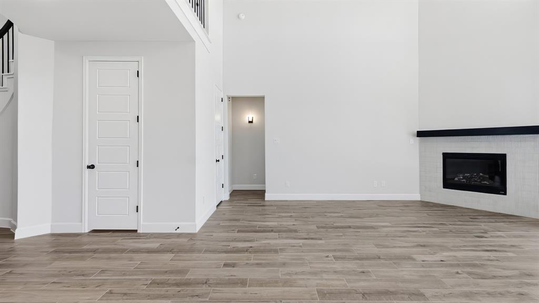
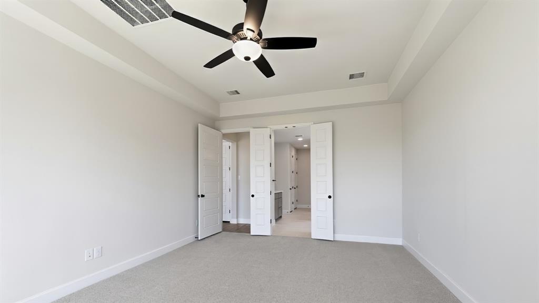
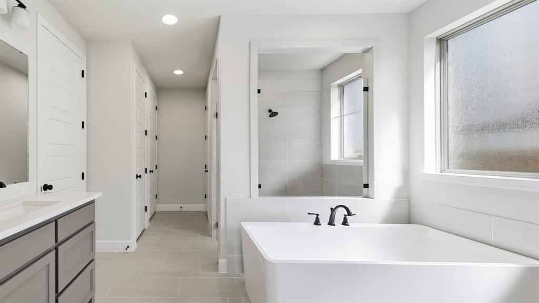
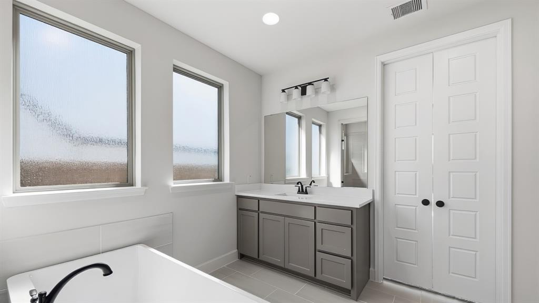
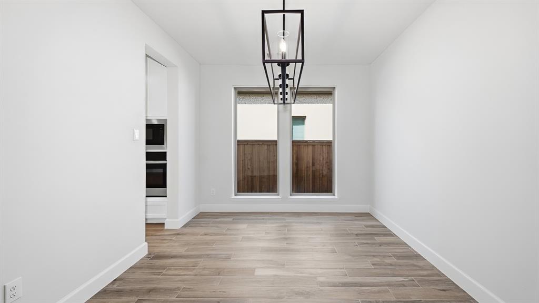
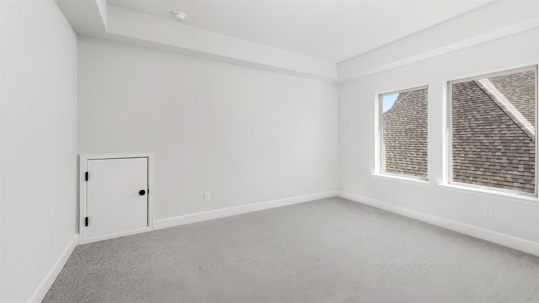
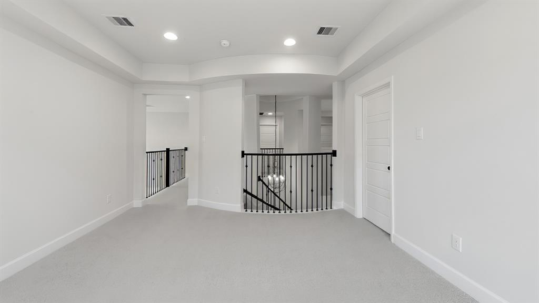
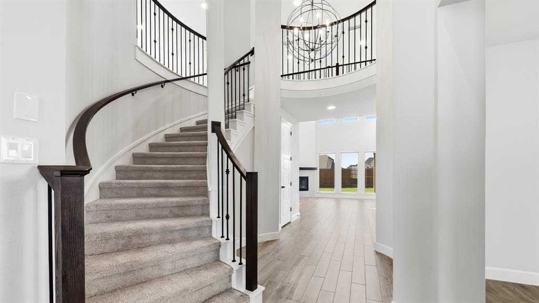
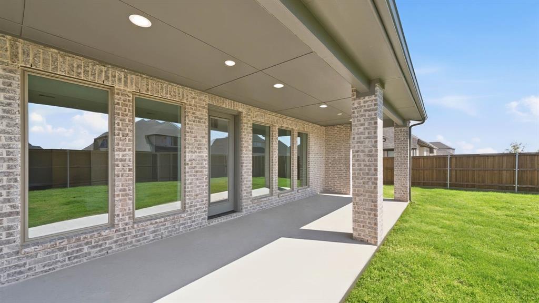
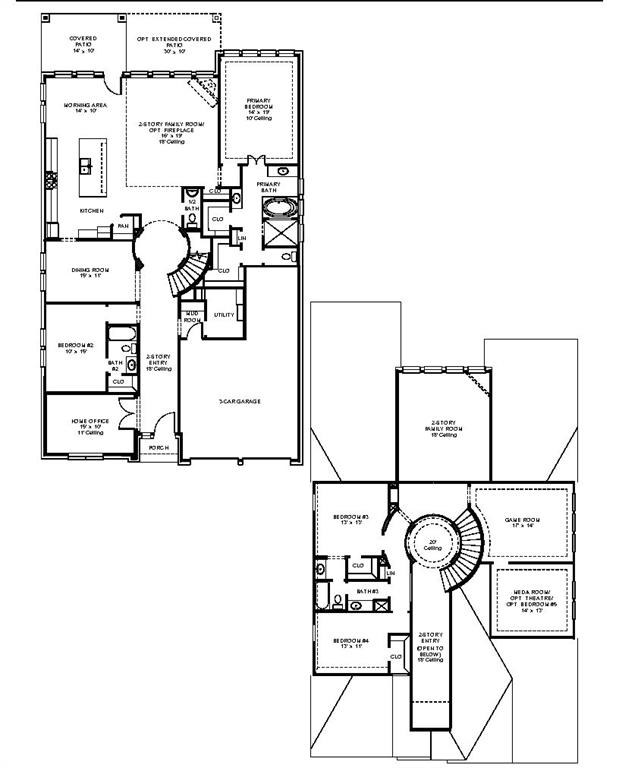
Home office with French doors set at entry with 20-foot ceiling. Formal dining room opens to rotunda with curved staircase. Two-story family room with 18-foot ceiling, a wood mantel fireplace, and wall of windows opens to kitchen and morning area. Kitchen hosts generous island with built-in seating space and a 5-burner gas cooktop. Primary suite with a wall of windows. Primary bath includes dual vanity, corner freestanding tub, separate glass-enclosed shower and large walk-in closet with access to utility room. First-floor guest suite. A game room, media room and two secondary bedrooms are upstairs. Extended covered backyard patio. Mud room off three-car garage.
Property Details
Residential
21244578
4
3.10
3395 sqft
3
2026
0.1800
$178.17
$
$1300/Annually
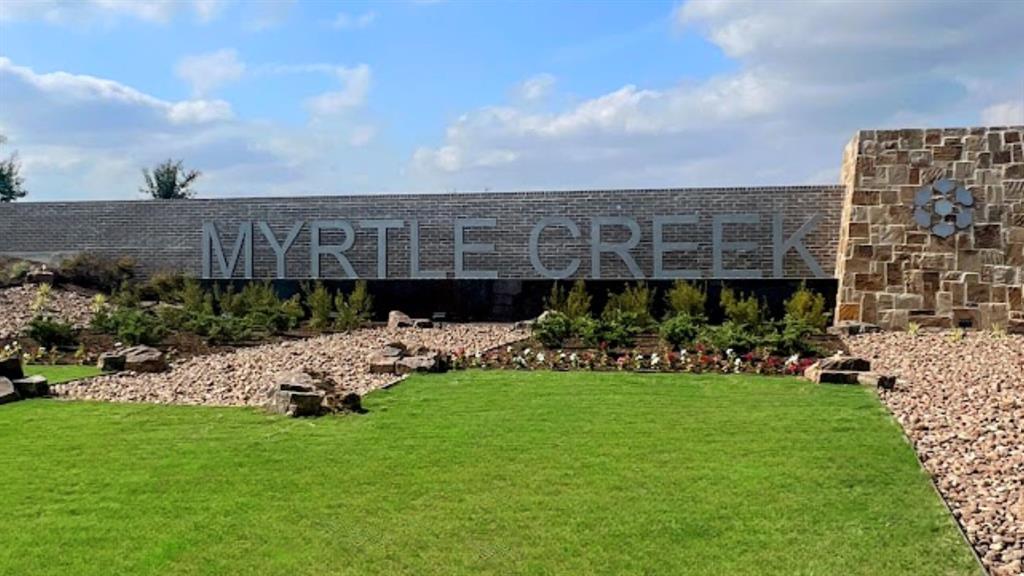
Myrtle Creek
Interior Features
Fireplace(s),Zoned
Ceiling Fan(s),Zoned
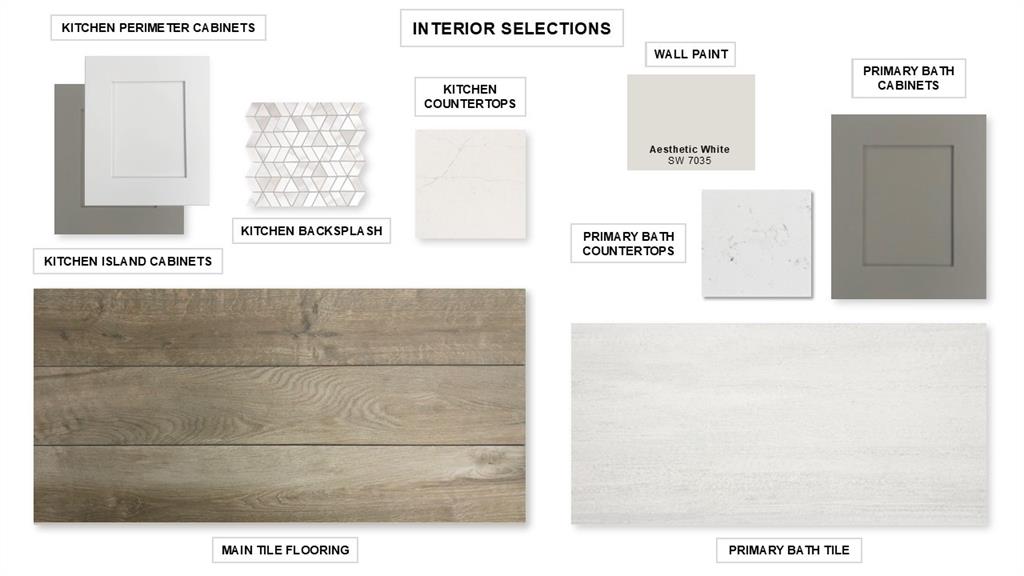
Carpet,Tile
Built-in Features,Cable TV Available,Decorative Lighting,Eat-in Kitchen,Granite Counters,High Speed Internet Available,Kitchen Island,Open Floorplan,Pantry,Smart Home System,Walk-In Closet(s)
Schools
Waxahachie ISD
Ray
Waxahachie
Directions
View on Google MapsFrom Dallas, take I-35E S 25 miles. Exit 403 to US-287 S and go 7.5 miles. Exit to frontage road, then left under highway onto Dartmoor Dr. Follow to Parks School House Rd, turn left, then right on Wintergrass Dr. Model home is on left at 209 Wintergrass Dr.
Contact Agent
