561 Flint Road, Waxahachie, Texas 75167
$619,990
Price Reduced: $16,000Gallery


Description
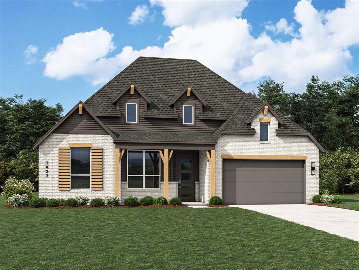
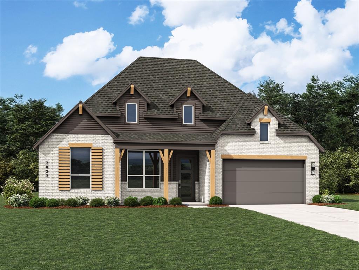
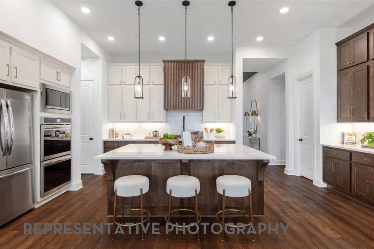
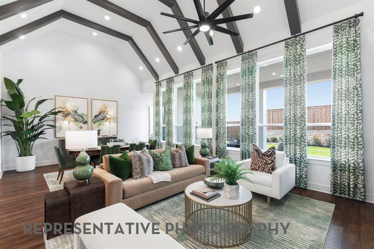
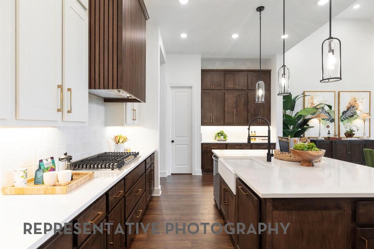
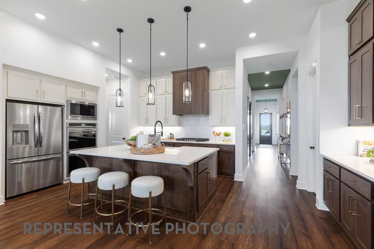
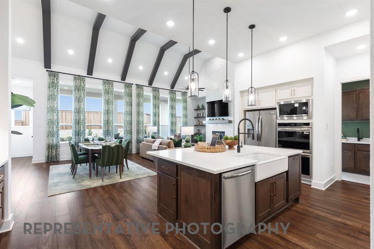
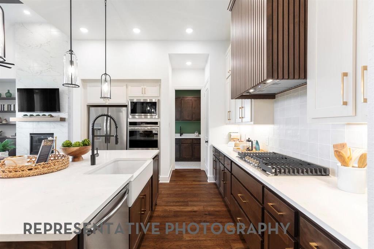
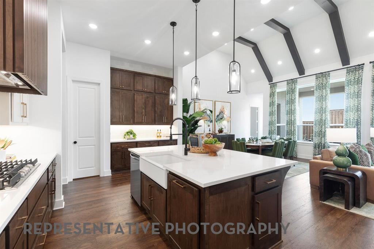
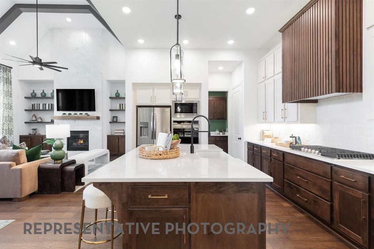
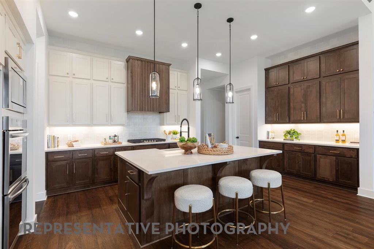
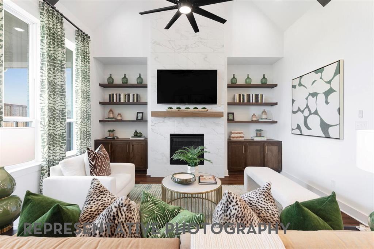
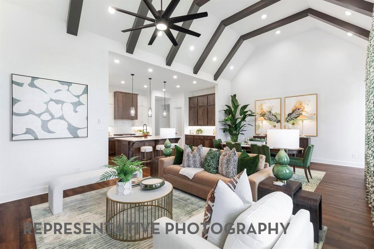
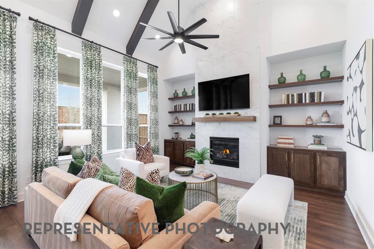
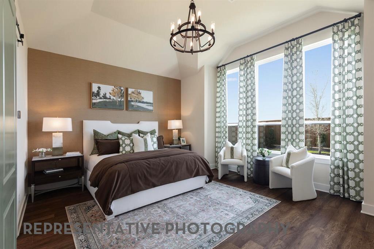
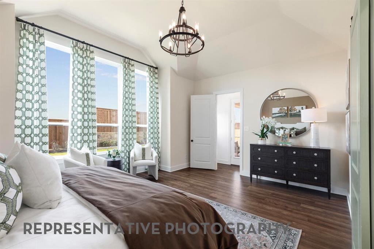
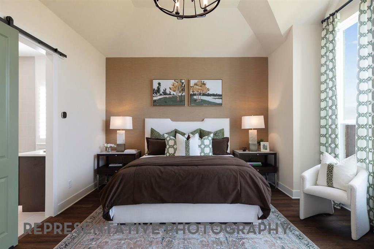
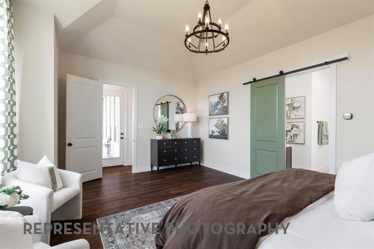
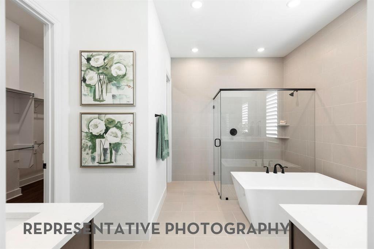
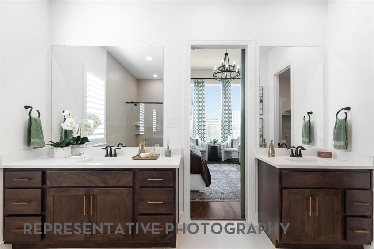
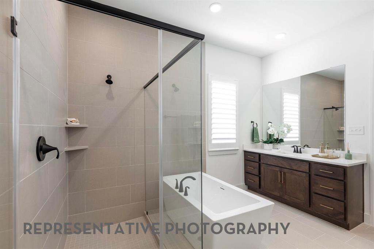
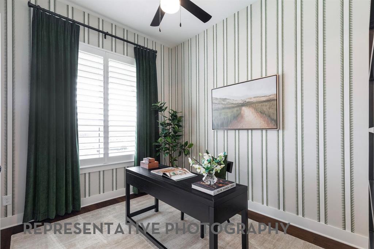
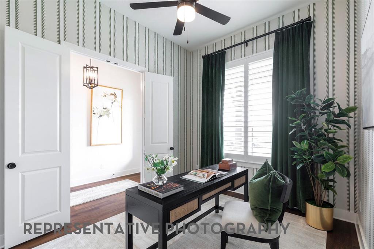
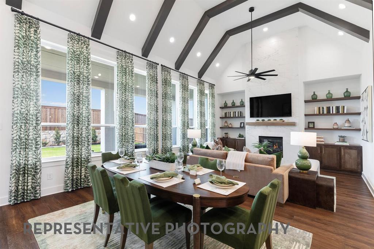
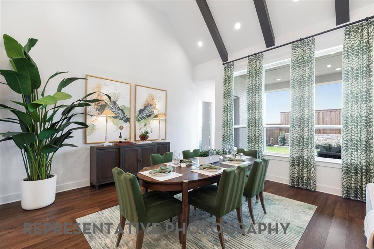
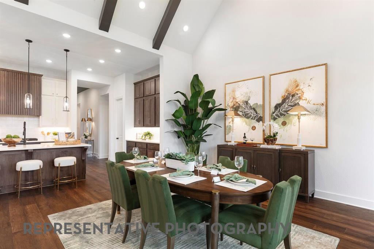
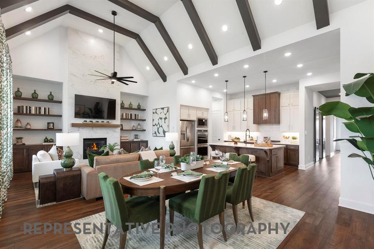
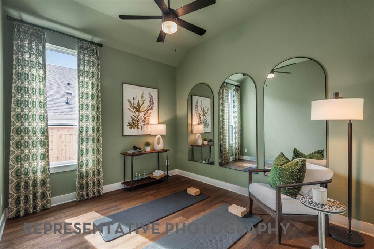
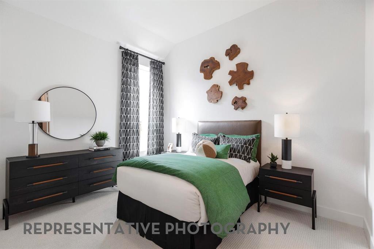
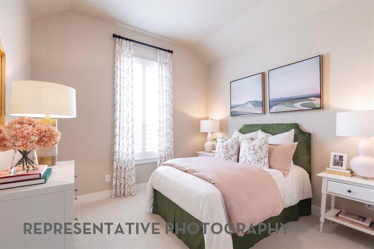
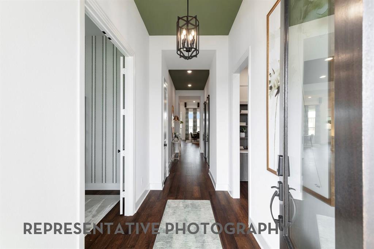
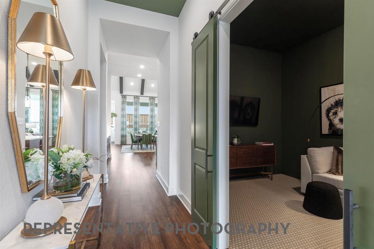
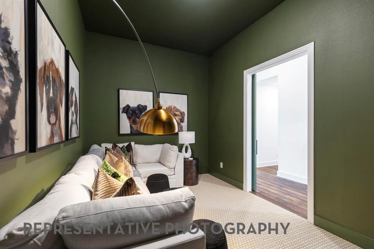
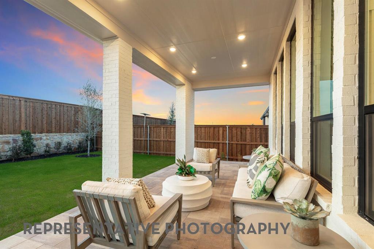
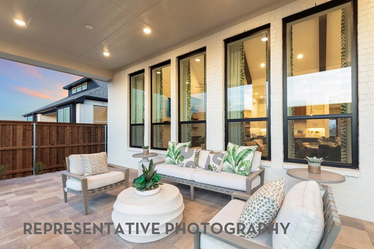
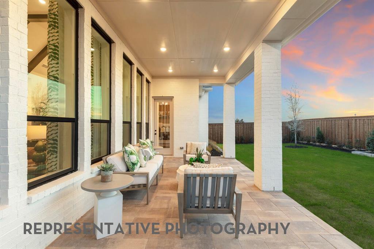
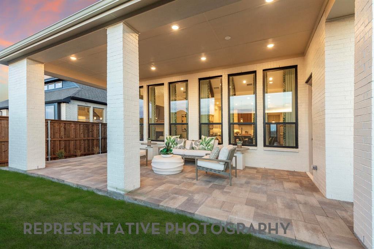
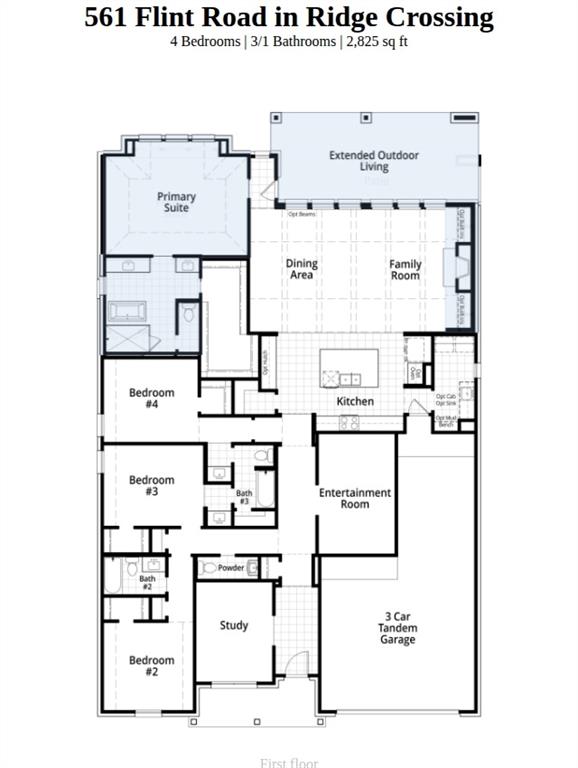
Brand new and built by award-winning Highland Homes, the sought-after Birchwood plan offers luxury living in the boutique community of Ridge Crossing. Ready for move-in this November, this spacious one-story home sits on a .23-acre homesite with a 3-car garage and beautifully curated designer finishes throughout! Striking curb appeal showcases Phoenix white brick, cedar accents, Onyx black roof, and a covered front porch. Inside, high ceilings, elegant arches, engineered wood flooring, and a private study create an elevated first impression. The stunning kitchen features light-stained cabinetry, quartz countertops, built-in appliances, gas cooktop, a hutch with glass accents, apron-front sink, and more! The family room boasts soaring 16-foot vaulted ceilings, a floor-to-ceiling gas fireplace, and a wall of windows overlooking the large covered patio. The extended primary suite offers a freestanding tub, oversized walk-in shower, dual vanities, and a spacious walk-in closet. A secondary bedroom features a private ensuite bath with a walk-in shower, providing added privacy and convenience. The entertainment room is perfect for movie nights or game days. Built with the quality craftsmanship Highland Homes is known for, this home also includes the builder warranty. Residents in Ridge Crossing enjoy a pickleball court, playground, walking trails, low tax rate, and no PID. Contact the Sales Counselor today to schedule your private tour of this beautifully designed Highland Home!
Property Details
Residential
21252448
4
3.10
2851 sqft
3
2026
0.2300
$217.46
$
$800/Annually
Ridge Crossing
Interior Features
Central,Fireplace(s),Natural Gas,Zoned
Ceiling Fan(s),Central Air,ENERGY STAR Qualified Equipment,Zoned
Carpet,Tile,Wood
Decorative Lighting,Double Vanity,Eat-in Kitchen,Kitchen Island,Open Floorplan,Pantry,Sound System Wiring,Vaulted Ceiling(s),Walk-In Closet(s),Wired for Data
Schools
Waxahachie ISD
Wedgeworth
Waxahachie
Directions
View on Google MapsFrom I-35E, take US Hwy 287 toward Fort Worth and exit FM 664 & Ovilla Rd. Turn left (south) on Ovilla Rd, right on Emerald Dr, then left on Station Dr. The Highland Homes model is located at 565 Station Dr and will be on your right.
Contact Agent
