4861 Claire Lane, Fairview, Texas 75069
$585,000
Gallery
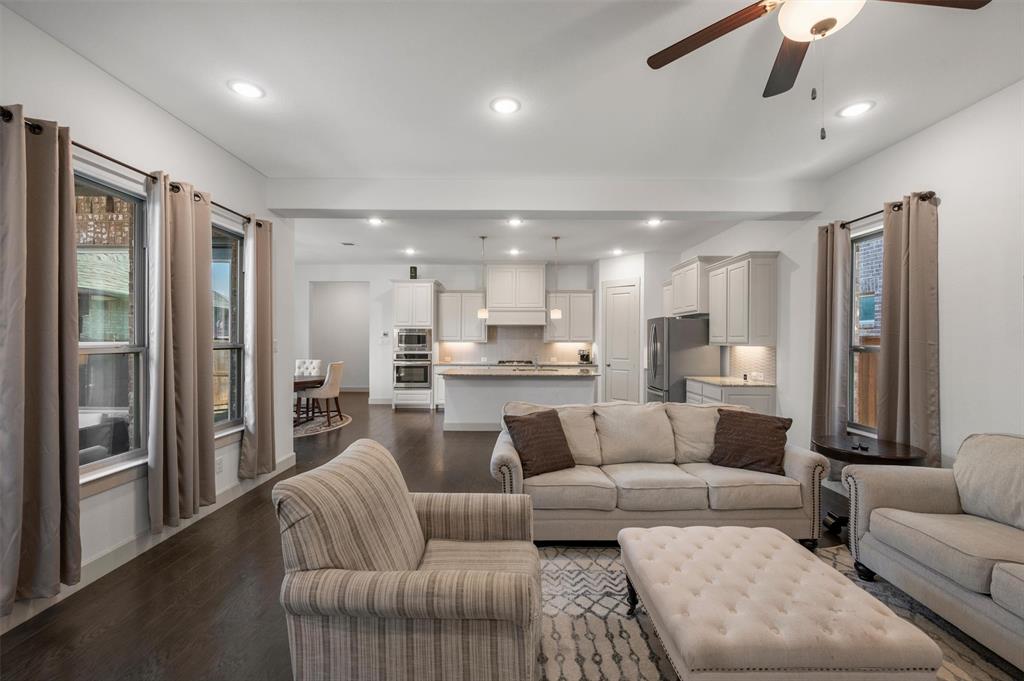
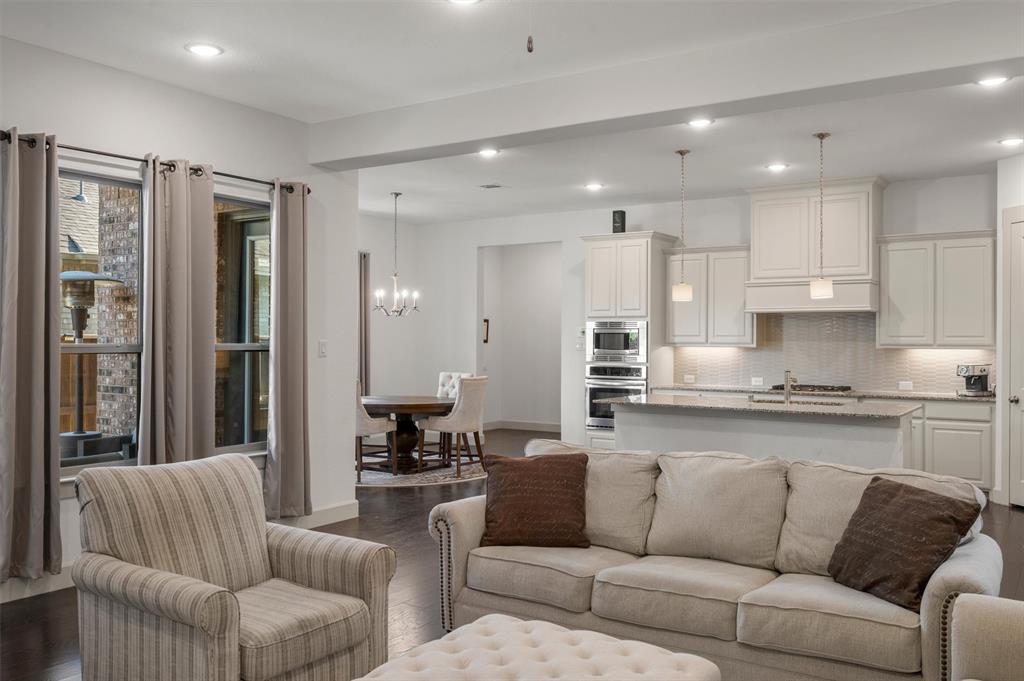
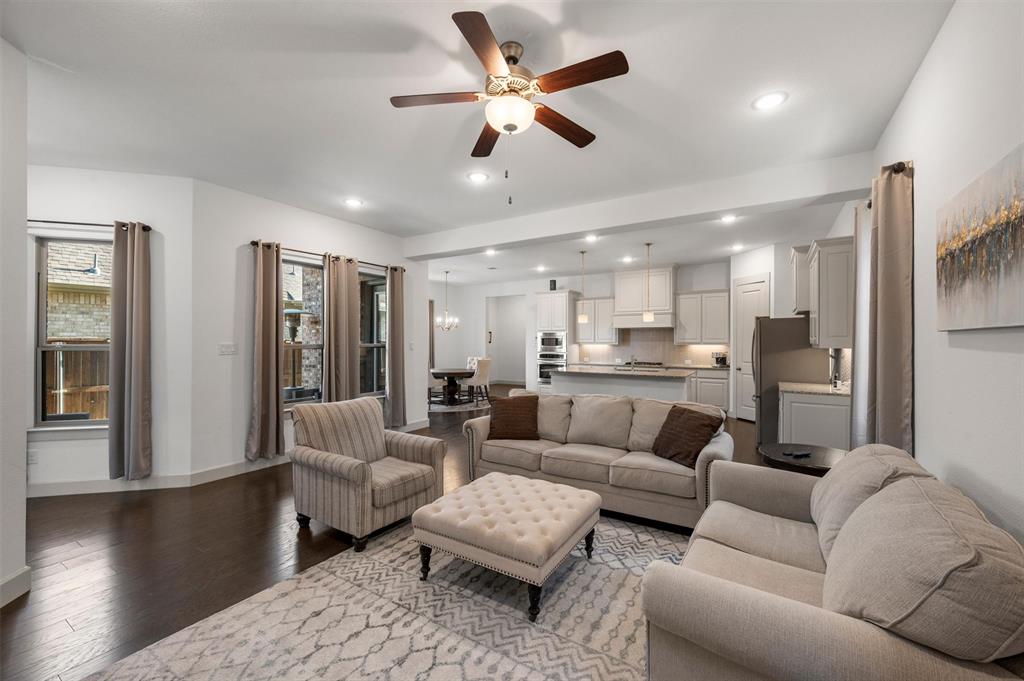
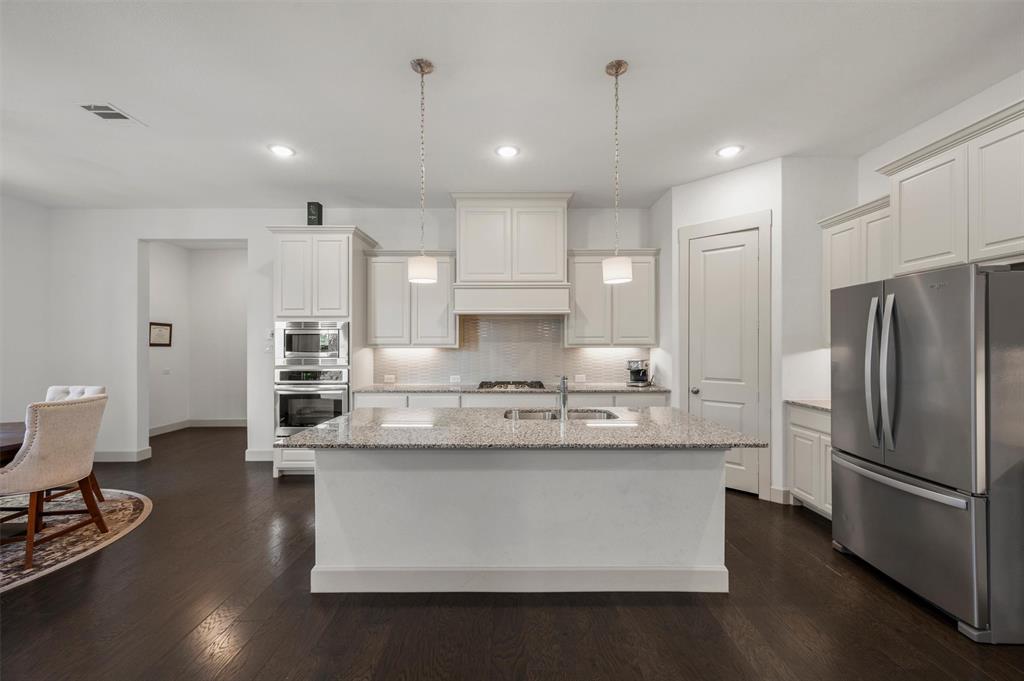
Description
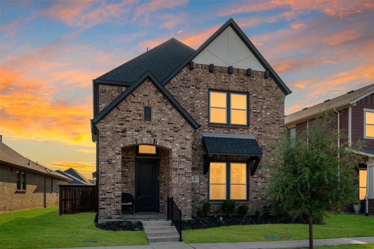
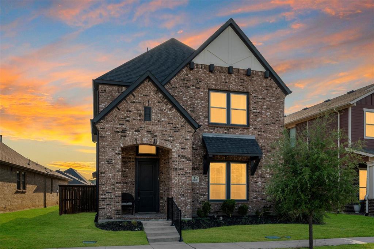
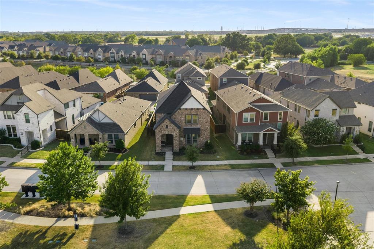
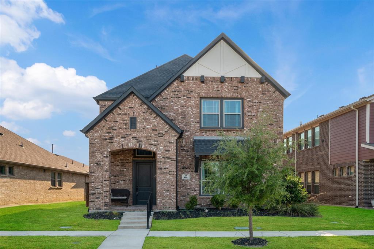
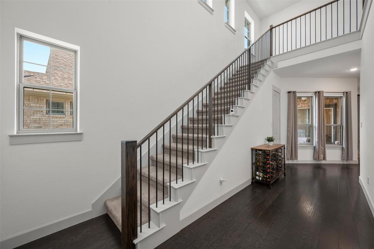
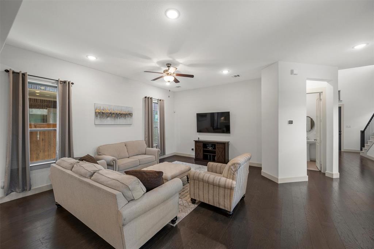
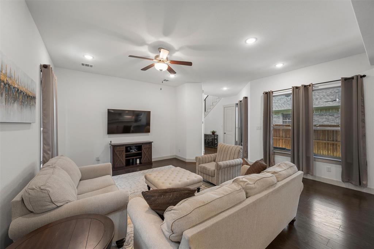
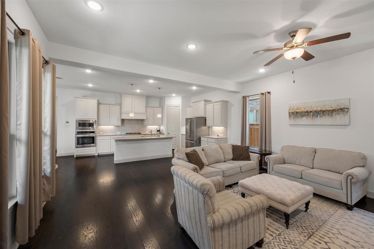
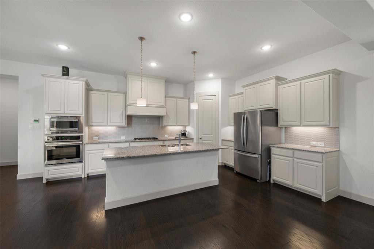
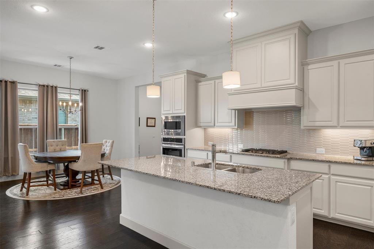
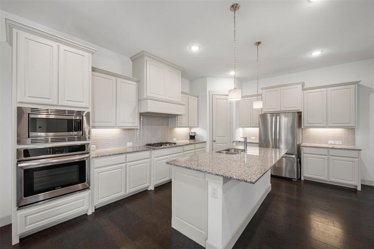
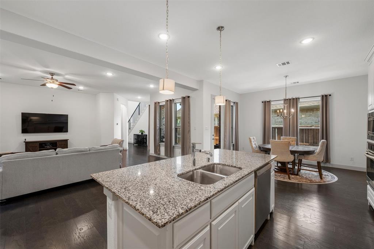
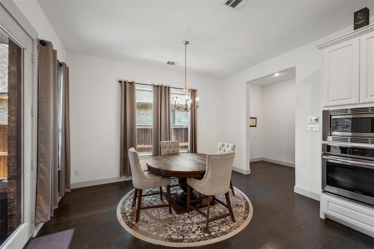
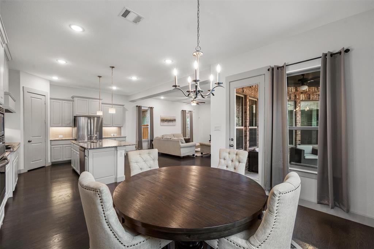
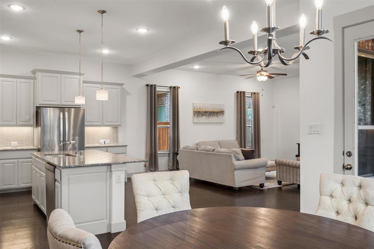
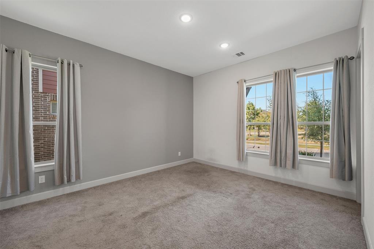
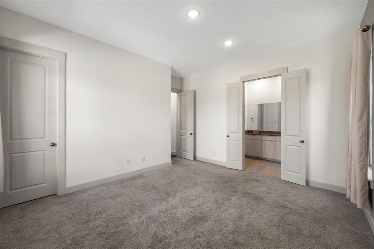
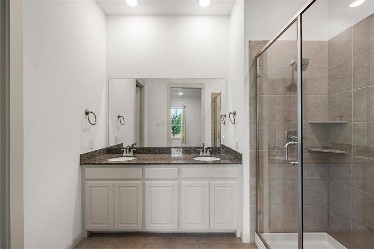
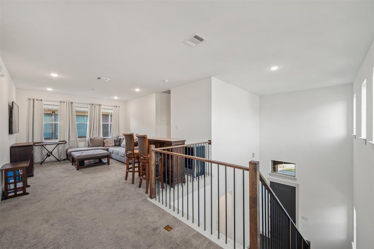
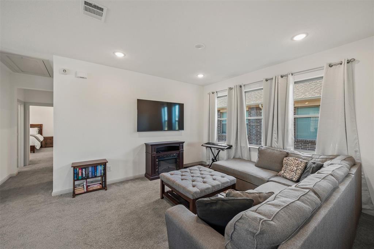
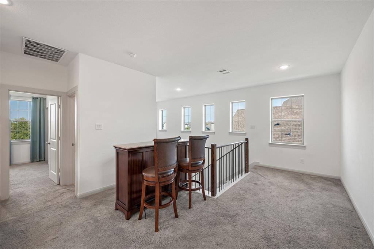
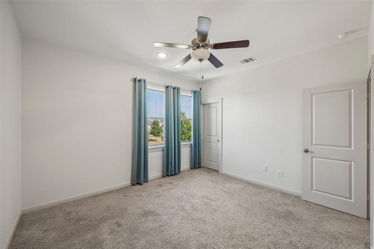
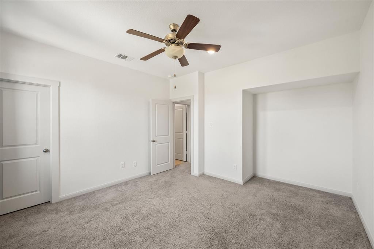
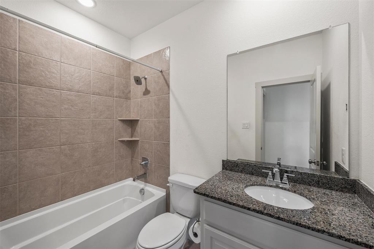
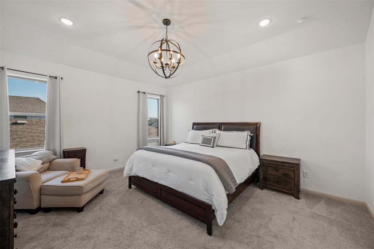
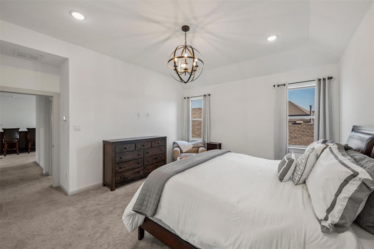
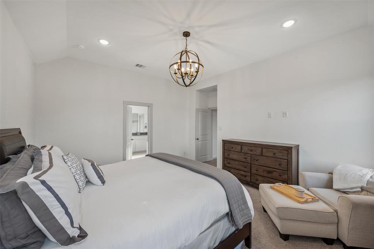
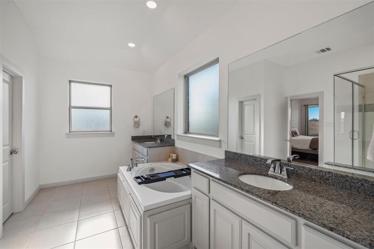
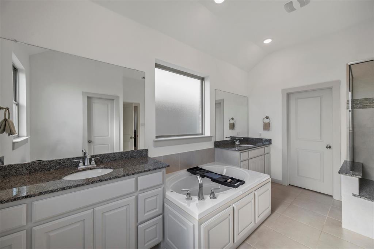
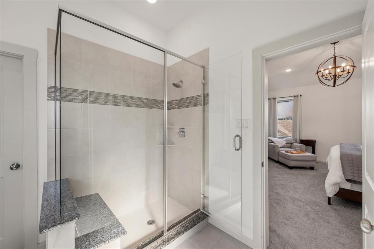
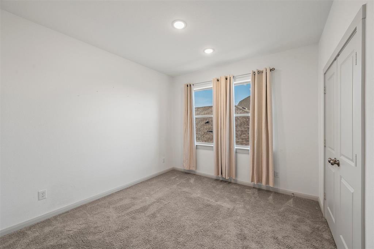
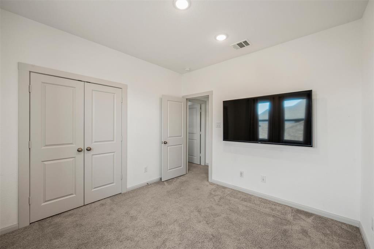
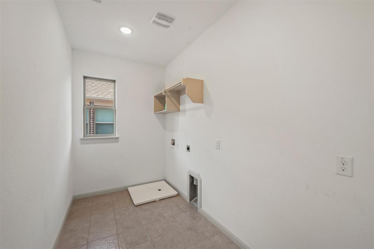
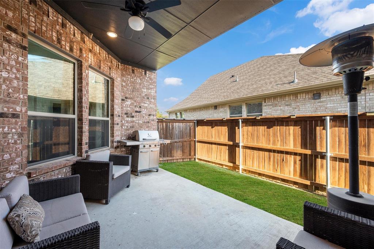
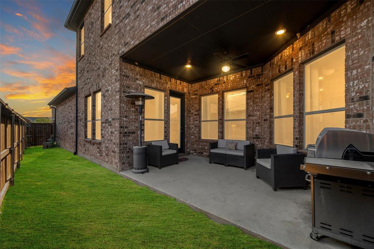
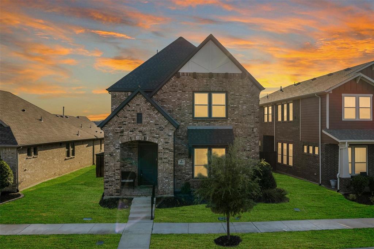
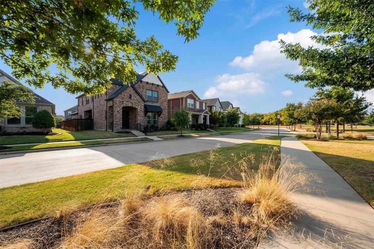
Wonderful home in Fairview with McKinney ISD is the best of both worlds! Welcome to 4861 Claire Lane, a spacious and thoughtfully designed home located in the highly desirable Apples Crossing community. This 4-bedroom, 3.5 bath home features flexible living spaces, designer finishes, and a prime location. The open-concept layout includes one bedrooms with full bath on the main floor and three bedrooms, 2 full bath upstairs, plus a large game room, giving everyone space to work, play, and relax. Gorgeous Normandy Homes Oversized 2 car garage and covered back patio! Quartz counter tops in kitchen and baths, upgraded appliance package, paint grade cabinets and upgraded railing on stairs, upgraded tile backsplash, large utility room. Retreat to the expansive primary suite, complete with a cozy sitting area and a luxurious ensuite bathroom featuring dual-sink vanity, separate tub, glass-enclosed shower, and a spacious walk-in closet. Enjoy community amenities including a park, playground and walking trails—all just steps from your door. With its blend of space, upgrades, and location, this Apple Crossing gem is a must-see! Open Park Areas and Playgrounds, Walking Trails,
Property Details
Residential
21288145
4
3.10
3099 sqft
2
2019
0.1000
$188.77
$9784
$568/Semi-Annual
Apples Crossing
Interior Features
Central
Ceiling Fan(s),Central Air
Carpet,Luxury Vinyl Plank,Tile
Cable TV Available,Double Vanity,Eat-in Kitchen,Flat Screen Wiring,High Speed Internet Available,Kitchen Island,Open Floorplan,Pantry,Vaulted Ceiling(s),Walk-In Closet(s)
Schools
McKinney ISD
Jesse Mcgowen
Evans
Mckinney
Contact Agent
