139 Kingfisher Lane, Aledo, Texas 76008
$619,990
Price Reduced: $10,000Gallery
Description
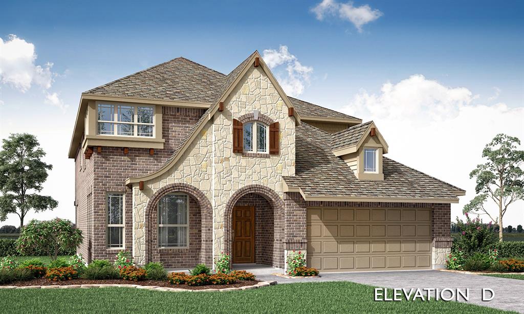
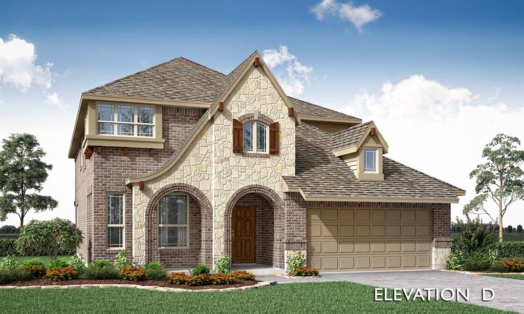
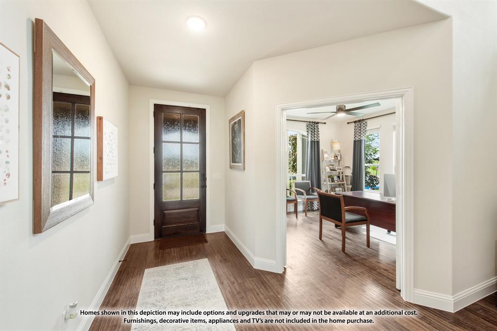
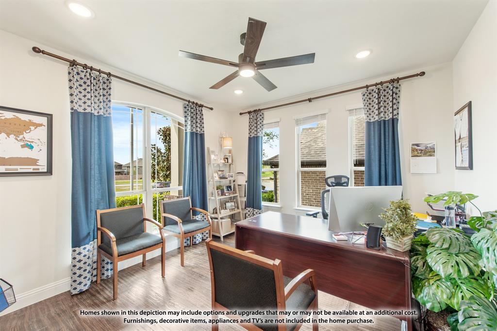
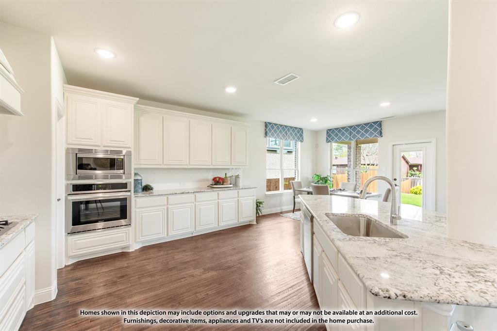
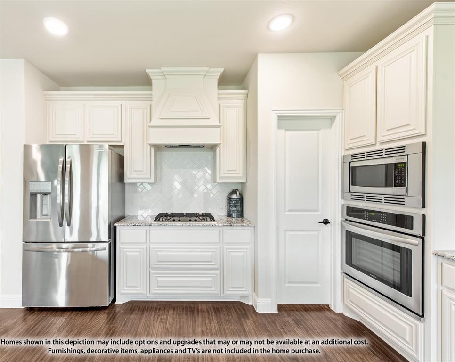
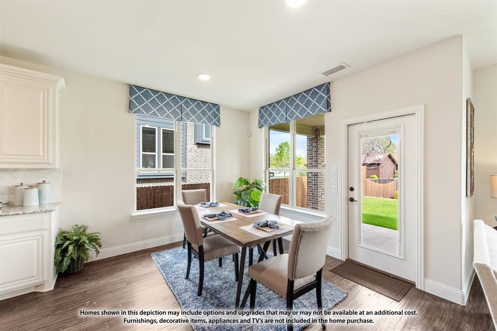
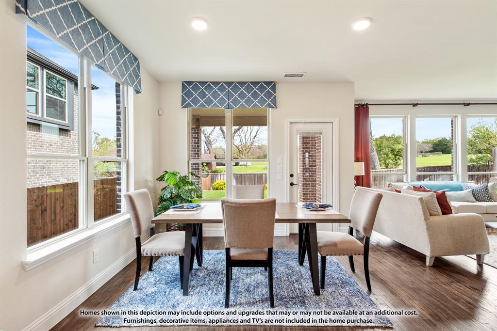
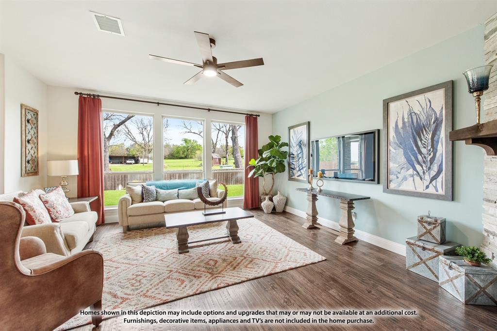
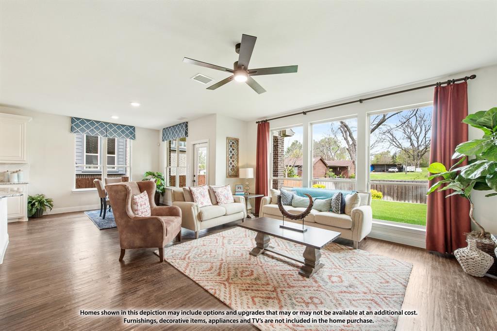
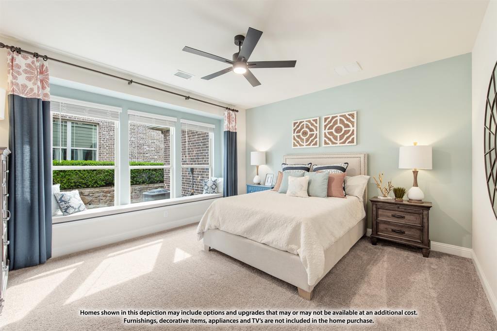
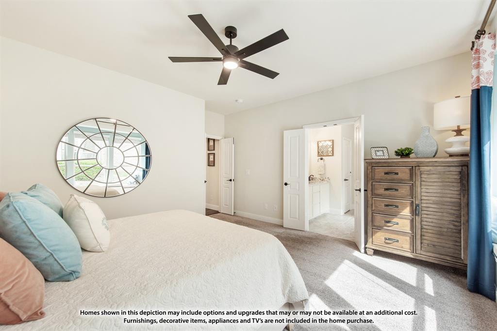
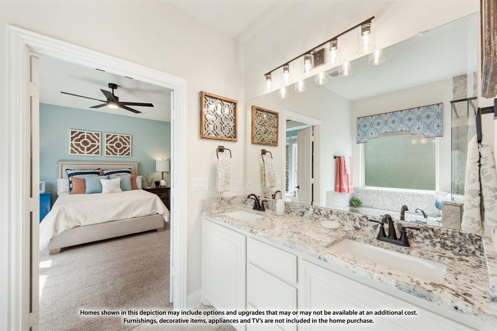
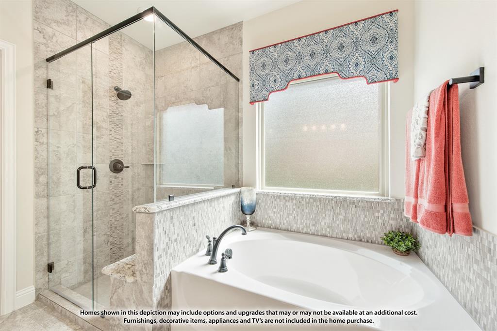
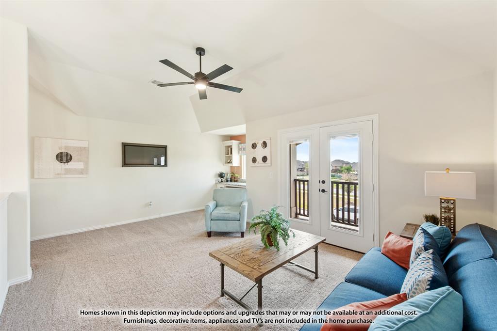
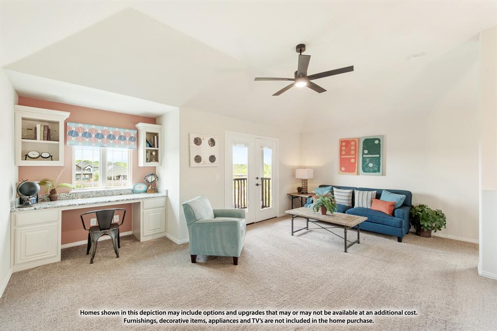
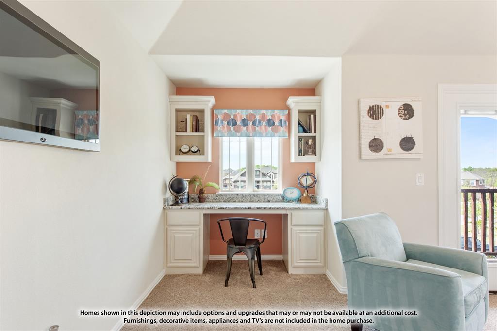
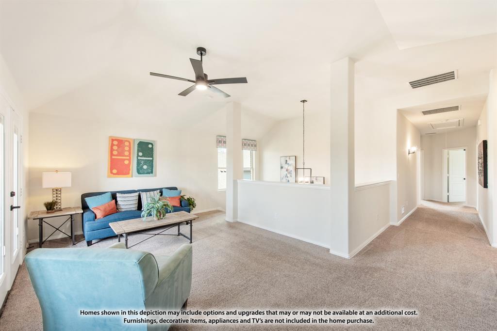
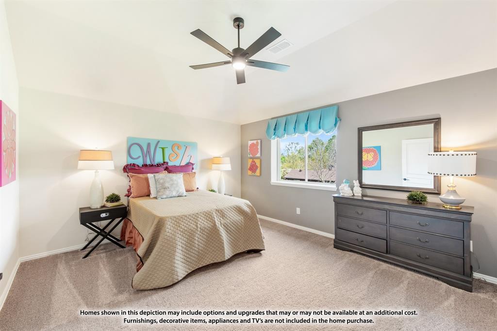
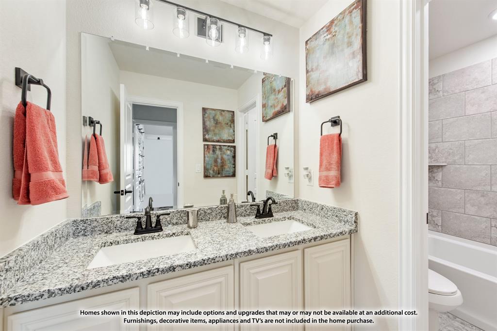
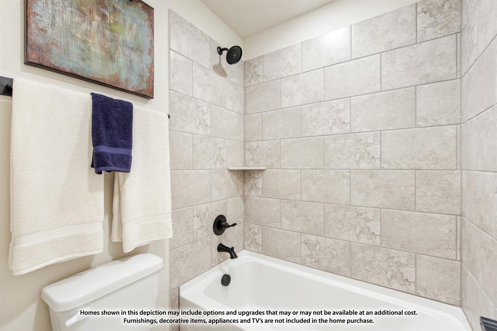
NEW! NEVER LIVED IN! This stunning 4 bedroom, 3.5 bathroom home with a 2-car garage by Bloomfield Homes blends exceptional style and everyday comfort in a spacious, modern layout designed for the way you live. From the moment you arrive, the show-stopping elevation and horizontal iron railings set the tone for elevated design. Step through the impressive 8' front door into an open-concept layout where vaulted ceilings, rich wood flooring, and large windows with window coverings fill the home with natural light. Off the foyer, a flexible dining room doubles as an optional study, while the open family room anchors the main level with easy flow into the kitchen and breakfast area. The chef’s kitchen is a standout, showcasing custom cabinetry, upgraded granite countertops, a deep walk-in pantry, and an oversized island that connects seamlessly to the dining and family spaces—perfect for both daily meals and entertaining. Tucked at the rear, the first-floor primary suite offers privacy with a spa-inspired bath featuring dual sinks, an upgraded shower, and a large walk-in closet. A convenient powder bath and laundry room are also located downstairs. Upstairs, 3 secondary bedrooms are arranged around a spacious game room, with a Jack & Jill bath connecting 2 bedrooms for added functionality and privacy, while the remaining bedrooms share a separate full bath. Each bath includes upgraded tile finishes for durability and style. Outdoor living is extended with an oversized covered patio complete with a gas stub for grilling, offering space to relax or entertain year-round. With high-end finishes, thoughtful upgrades, and a well-planned design that balances open gathering spaces with private retreats, the Bayberry III by Bloomfield Homes delivers the flexibility and comfort today’s homeowners need.
Property Details
Residential
21289078
4
3.10
3034 sqft
2
2026
0.1802
$204.35
$
$660/Annually
The Lakes at Parks of Aledo
Interior Features
Central,Fireplace(s),Natural Gas,Zoned
Ceiling Fan(s),Central Air,Electric,Zoned
Carpet,Laminate,Tile
Built-in Features,Cable TV Available,Decorative Lighting,Double Vanity,Eat-in Kitchen,Granite Counters,High Speed Internet Available,Kitchen Island,Open Floorplan,Pantry,Walk-In Closet(s)
Schools
Aledo ISD
Coder
McAnally
Aledo
Directions
View on Google MapsFrom Fort Worth, head west on I-20 or I-30 and take exit 420 to FM 1187. Turn left onto FM 1187. Turn right on Bailey Ranch Rd. In 1 mile you will reach our model home in The Lakes Parks of Aledo.
Contact Agent
