7201 Dasher Drive, McKinney, Texas 75071
$599,000
Price Reduced: $16,000Gallery




Description
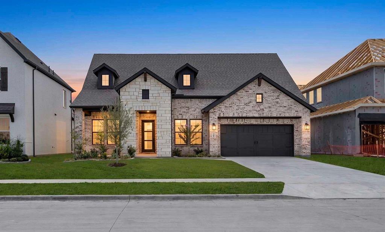
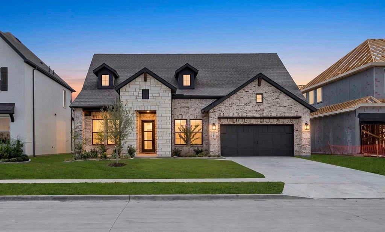
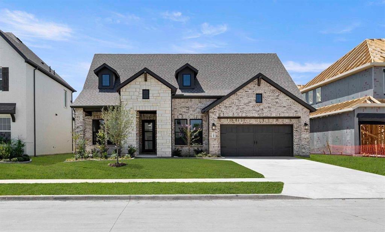
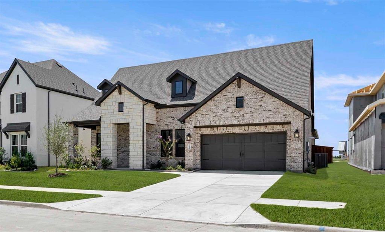
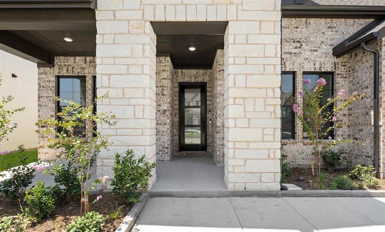
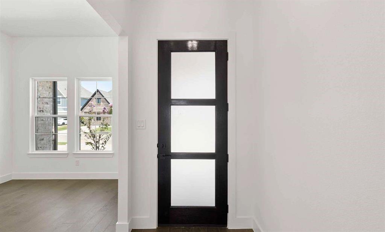
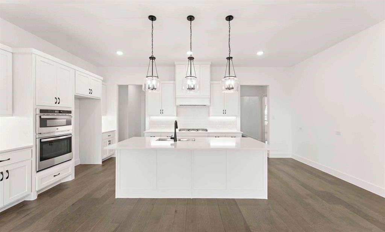
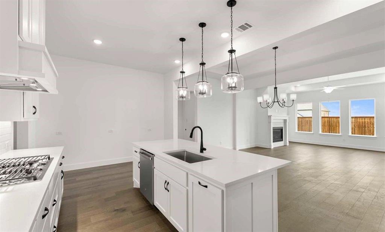
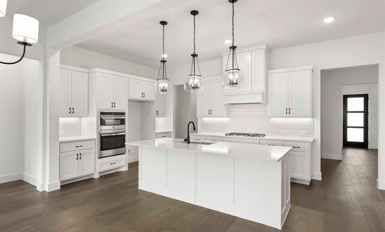
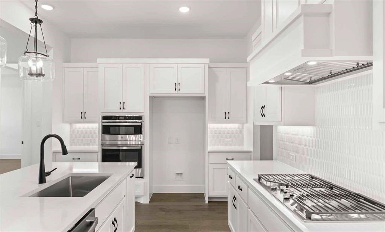
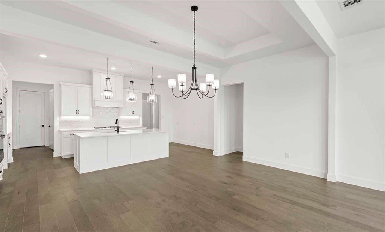
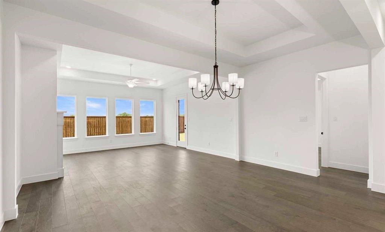
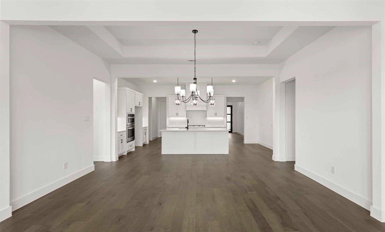
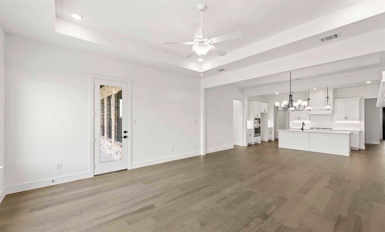
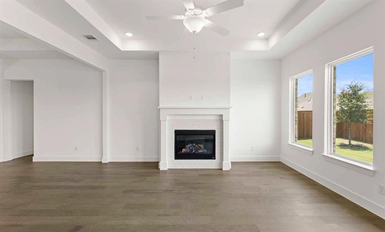
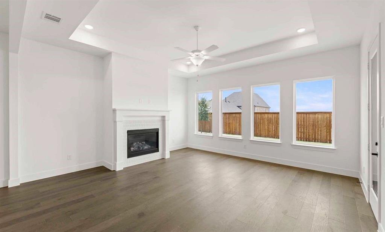
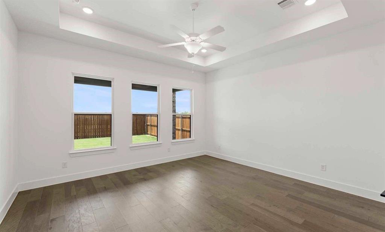
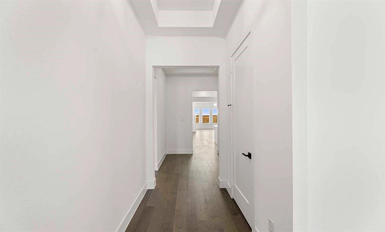
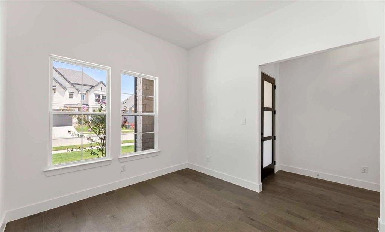
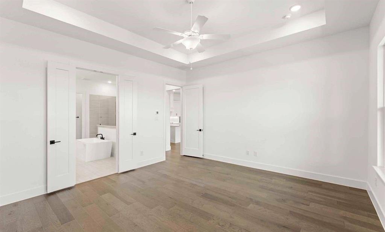
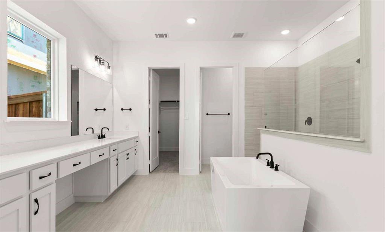
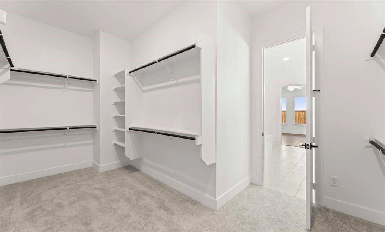
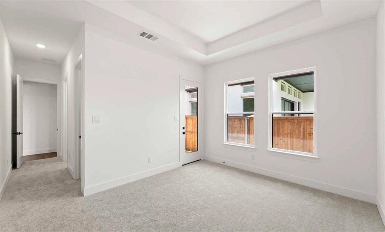
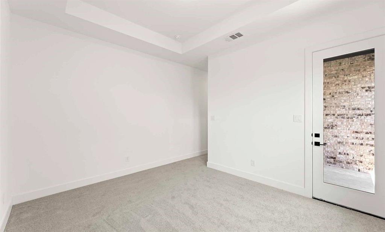
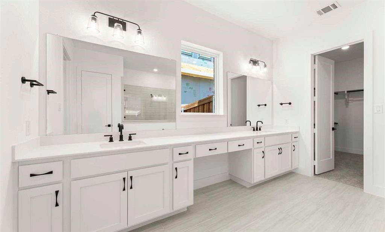
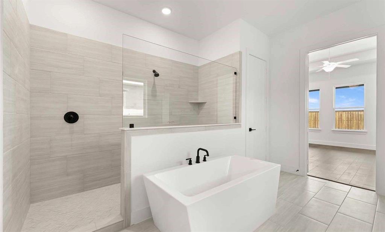
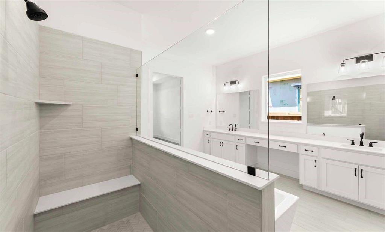
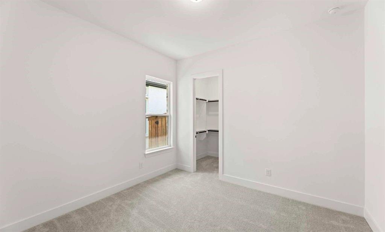
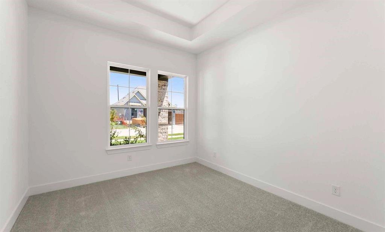
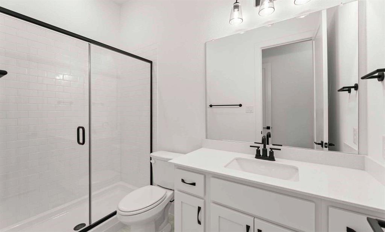
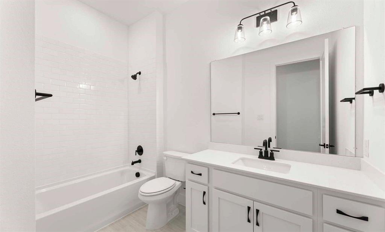
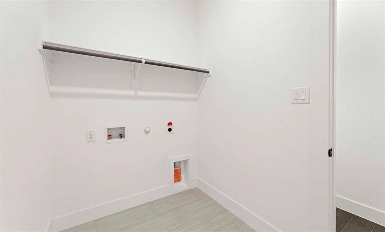
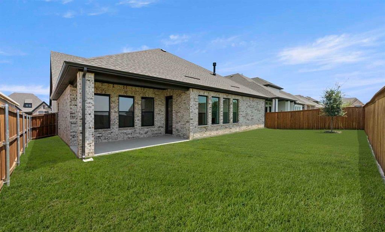
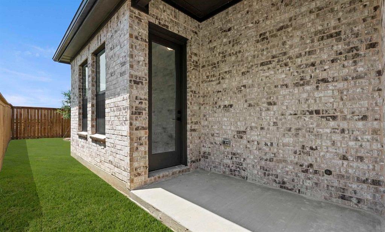
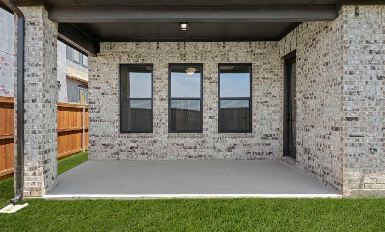
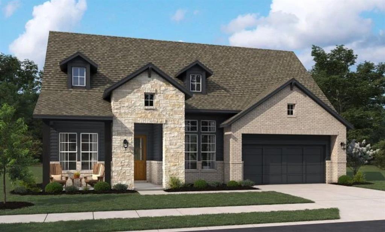
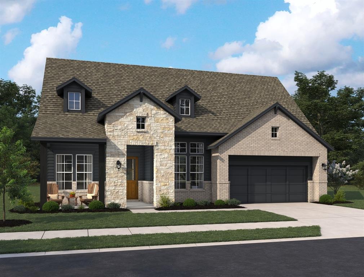
MLS# 21307288 - Built by Ashton Woods Homes - Ready Now! ~ The Bellevue is a thoughtfully designed one-story home offering just over 2,800 square feet of living space, featuring 4 bedrooms, 3 bathrooms, and a versatile flex space designed to adapt to your lifestyle. Upon entering through the foyer, you’re welcomed into an open-concept layout where the kitchen, dining room, and family room come together to create a natural gathering space for everyday living and entertaining. The kitchen features a large eat-in island, walk-in pantry, and easy access to the dining area, while the spacious family room opens to a covered patio for seamless indoor-outdoor living. Privately positioned at the rear of the home, the primary suite offers a peaceful retreat with dual vanities, a soaking tub, walk-in shower, and an oversized walk-in closet with convenient access to the utility room. Three secondary bedrooms are thoughtfully placed throughout the home, offering comfort and privacy for family or guests, with nearby access to full bathrooms. At the front of the home, a flex space provides endless possibilities—ideal for a home office, fitness room, playroom, or additional lounge area. Throughout the home, intentional design details and functional spaces create a layout that feels both open and inviting while supporting the way you live every day. The result is a home that balances thoughtful design, everyday comfort, and flexible living in a beautifully connected single-story layout.
Property Details
Residential
21307288
4
3.10
2808 sqft
2
2026
0.1377
$213.32
$
$1400/Annually
Aster Park
Interior Features
Central,ENERGY STAR Qualified Equipment,ENERGY STAR/ACCA RSI Qualified Installation,Natural Gas
Central Air,ENERGY STAR Qualified Equipment,Zoned
Carpet,Luxury Vinyl Plank
Cable TV Available,Eat-in Kitchen,High Speed Internet Available,Kitchen Island,Open Floorplan,Walk-In Closet(s),Wired for Data
Schools
Celina ISD
Bobby Ray-Afton Martin
Jerry & Linda Moore
Celina
Directions
View on Google MapsFrom downtown Dallas, take US-75 North toward McKinney. Exit Laud Howell Parkway and turn left. Continue west, then turn right onto Aster Park Trail. Turn left onto Valderama Court, and the model home will be on your right
Contact Agent
