5545 Fm 416 , Streetman, Texas 75859
$599,000
Price Reduced: $51,000Gallery
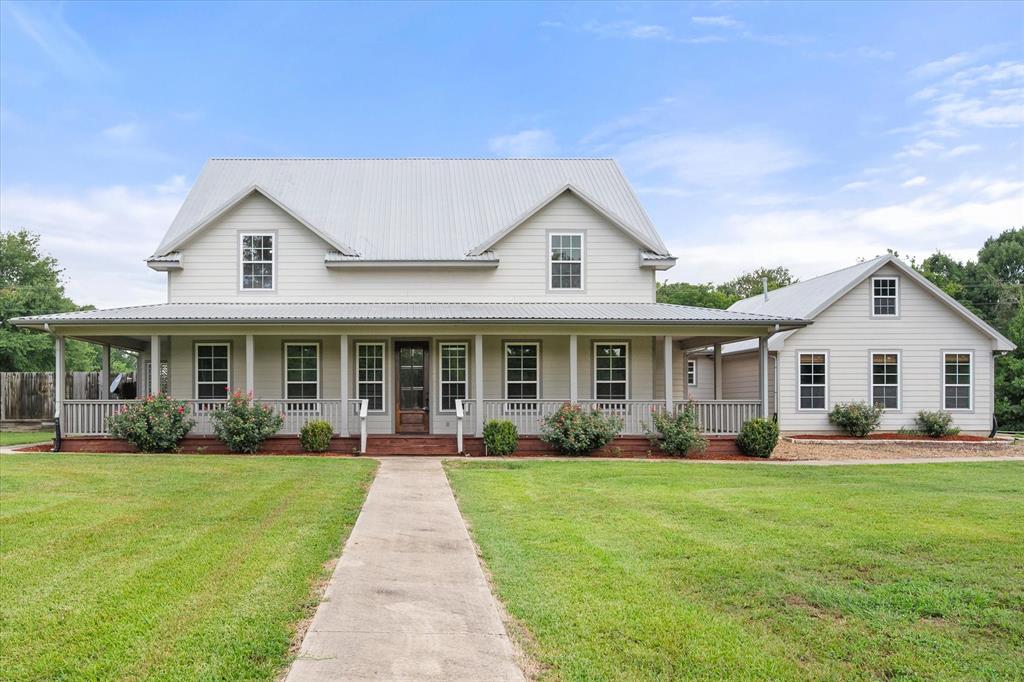
Description
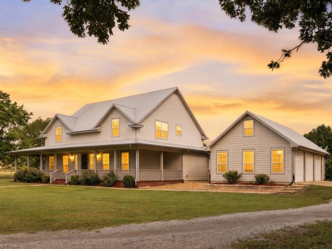
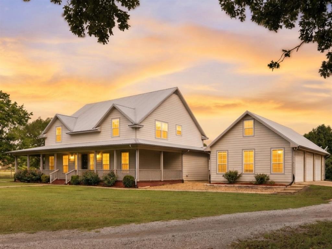
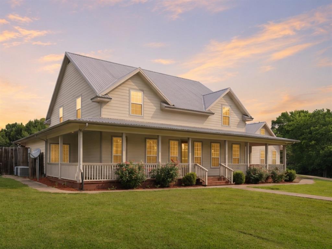
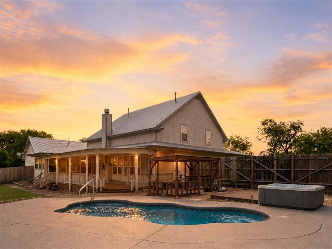
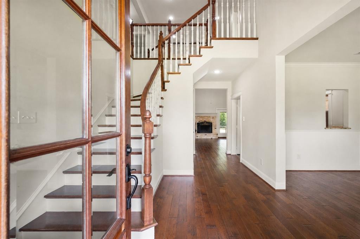
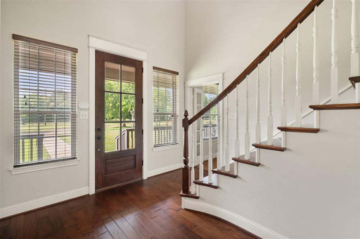
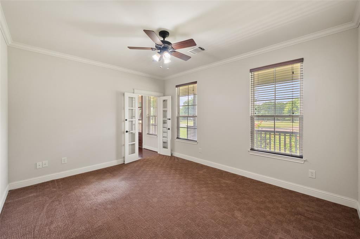
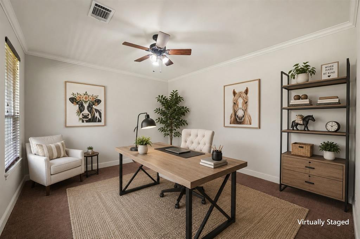
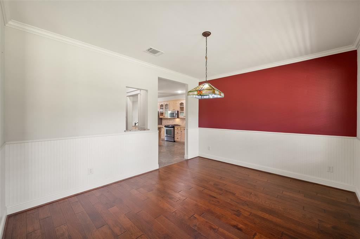
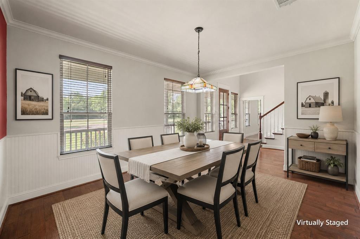
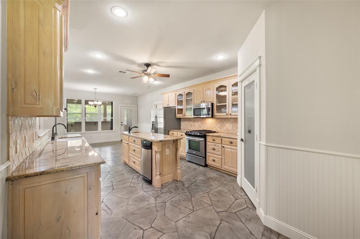
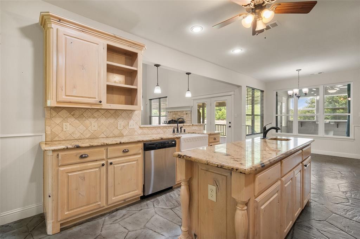
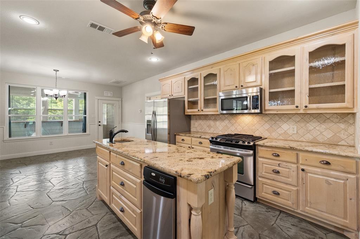
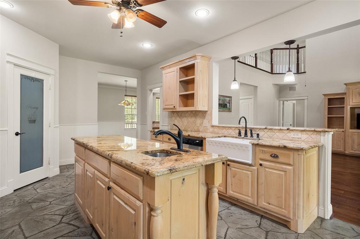
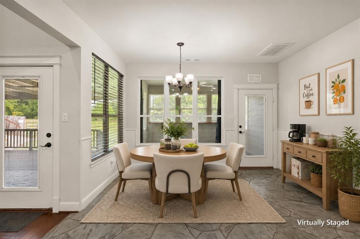
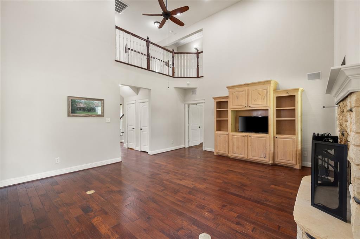
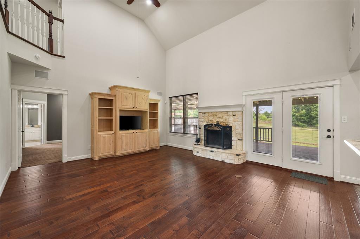
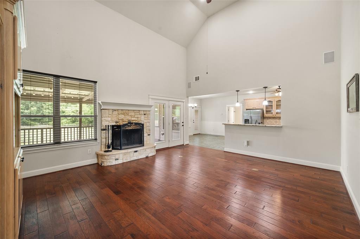
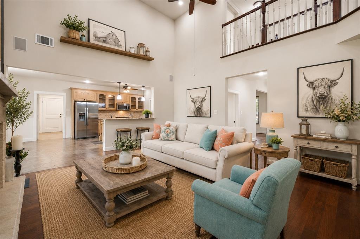
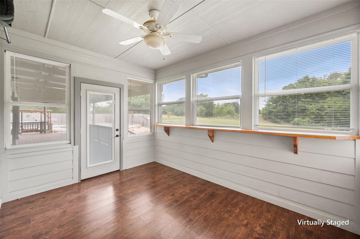
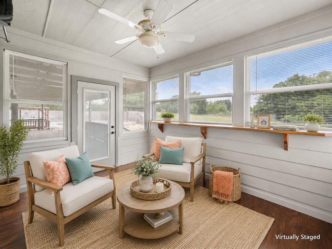
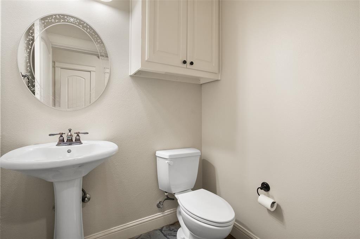
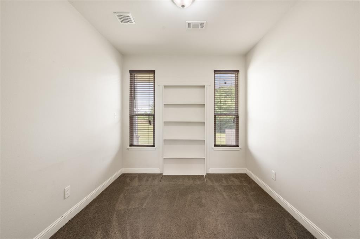
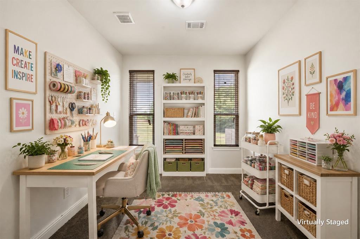
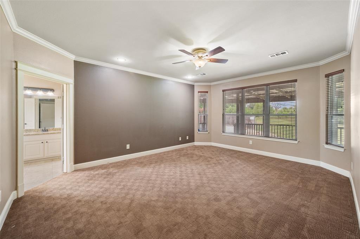
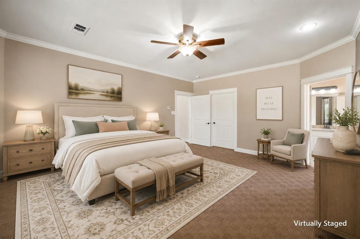
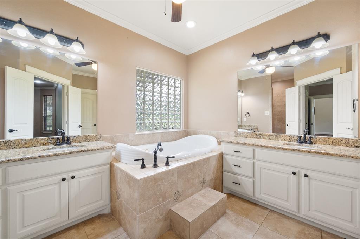
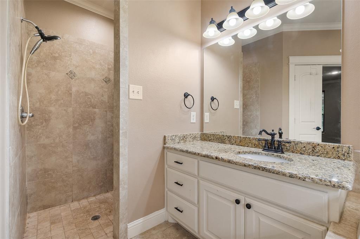
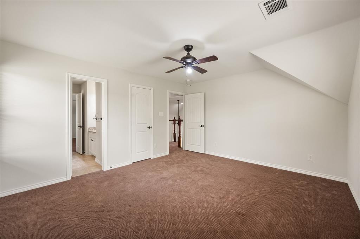
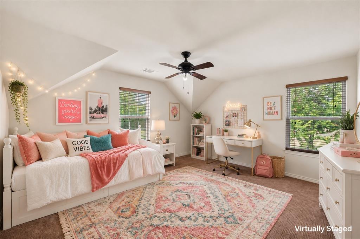
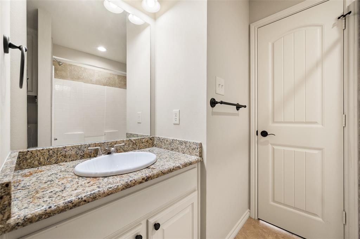
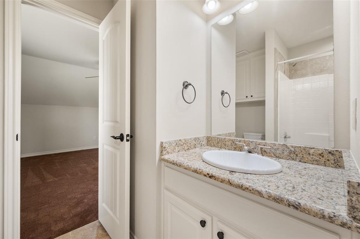
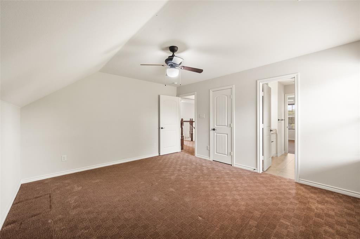
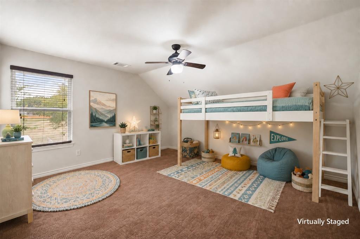
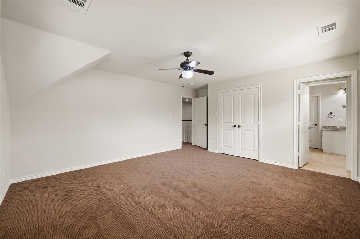
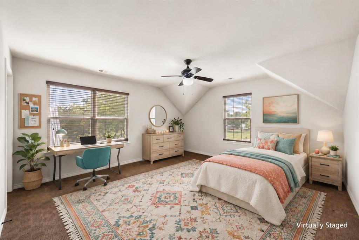
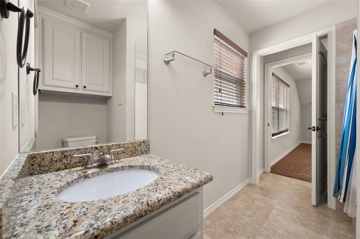
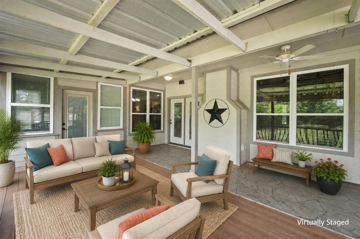
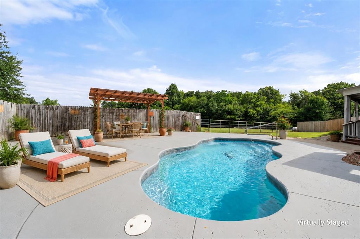
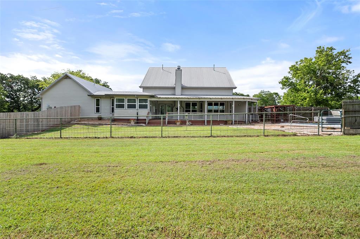
Welcome to country living with room to spread out, entertain, and enjoy the outdoors on 2.33 acres in Streetman! This spacious 3,558-square-foot home offers 4 bedrooms, 3 full bathrooms, 1 half bath, two dining areas, a dedicated office, sunroom, flexible bonus space, and a second primary suite upstairs. Hardwood floors, natural woodwork, decorative lighting, soaring ceilings, and an open layout create a warm, inviting atmosphere throughout. The kitchen is designed for everyday living and gatherings with granite countertops, a large island, gas cooking, abundant cabinetry, pantry storage, and easy flow into the breakfast area and living room. A raised stone fireplace anchors the main living space, while walls of windows and French doors bring in natural light and connect the home to the covered porch and backyard. Outside, the property is ready for recreation and relaxation with a private in-ground pool, separate spa, pergola, covered deck and porch spaces, fenced areas, mature trees and plenty of room to grow. The acreage is suitable for horses and offers plenty of room for gardening, livestock, hobbies, or simply enjoying the privacy of rural living. Additional highlights include an oversized attached 3-car garage, circular drive, gated entry, sprinkler system, tankless water heater, two propane tanks, and a whole-home generator. Located outside city limits with no HOA, this versatile property delivers space, comfort, and the freedom to create your ideal country lifestyle.
Property Details
Residential
21333189
4
3.10
3558 sqft
3
2010
2.3300
$168.35
$4732
N/A
B COCHRAN ABST
Interior Features
Central,Electric,Fireplace Insert,Propane
Ceiling Fan(s),Central Air,Electric
Carpet,Ceramic Tile,Hardwood,Varies
Built-in Features,Cathedral Ceiling(s),Chandelier,Decorative Lighting,Double Vanity,Eat-in Kitchen,Flat Screen Wiring,Granite Counters,High Speed Internet Available,Kitchen Island,Natural Woodwork,Open Floorplan,Pantry,Sound System Wiring,Walk-In Closet(s),Wet Bar,Wired for Data,Second Primary Bedroom
Schools
Fairfield ISD
Fairfield
Fairfield
Contact Agent
