1917 Sunflower Drive, Glenn Heights, Texas 75154
$599,999
Price Reduced: $20,001Gallery
Description
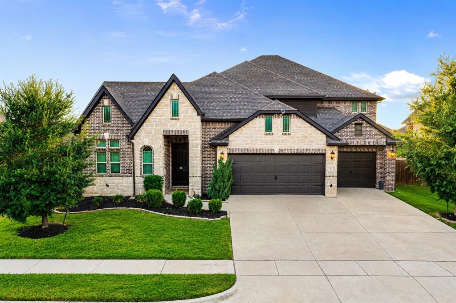
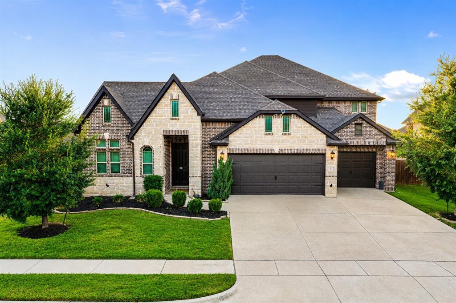
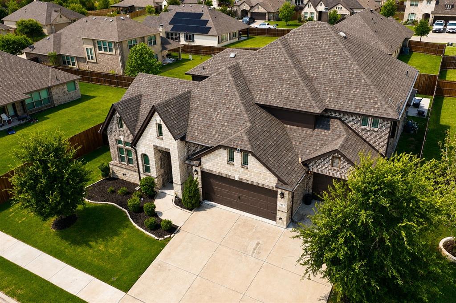
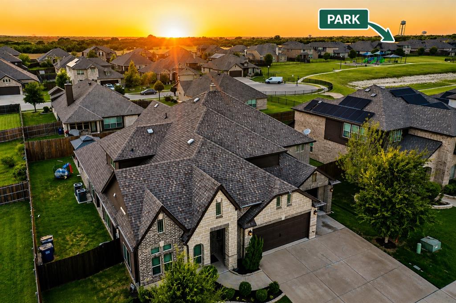
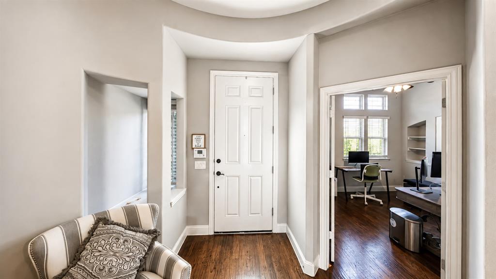
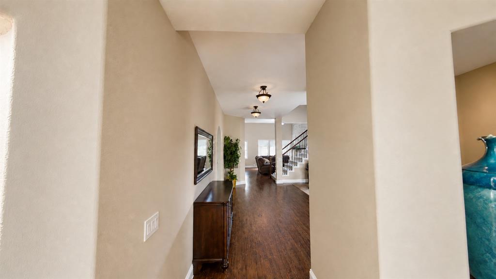
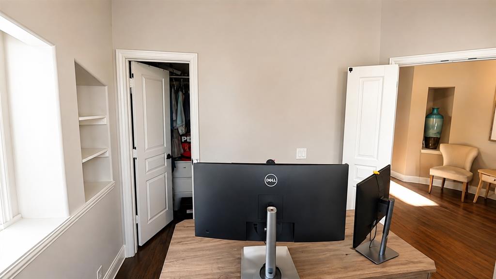
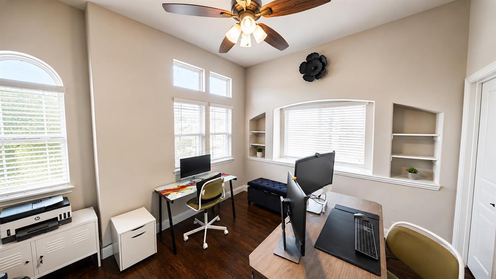
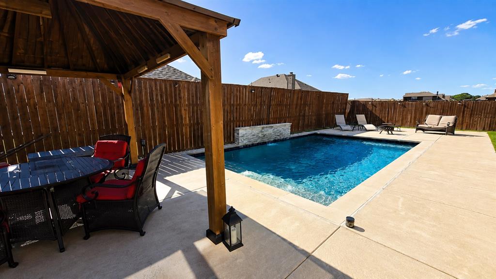
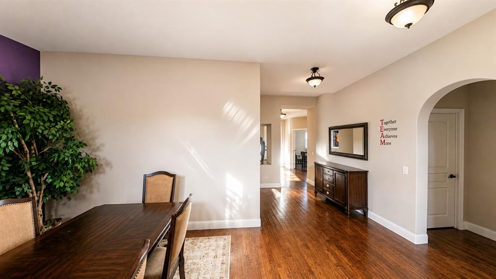
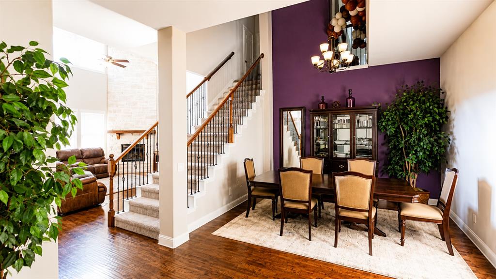
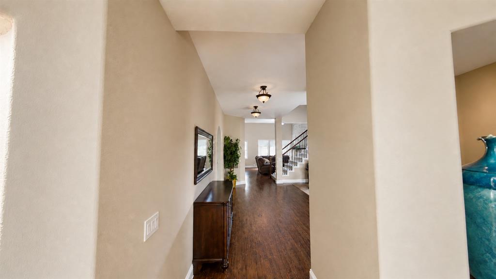
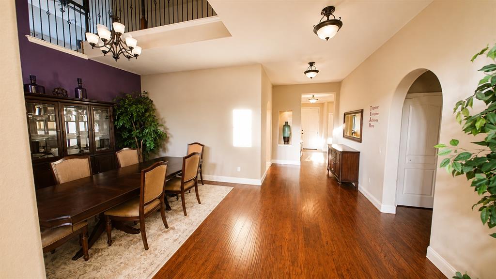
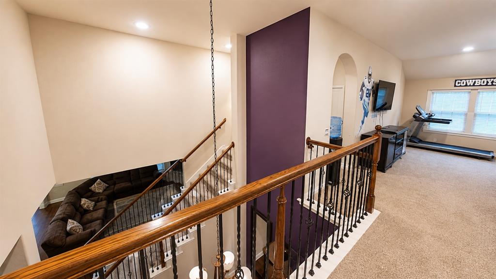
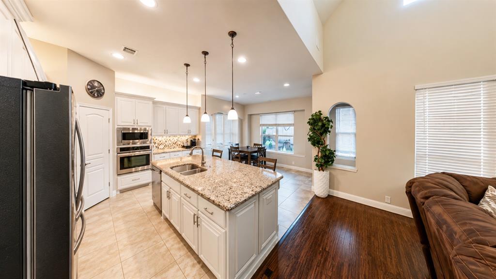
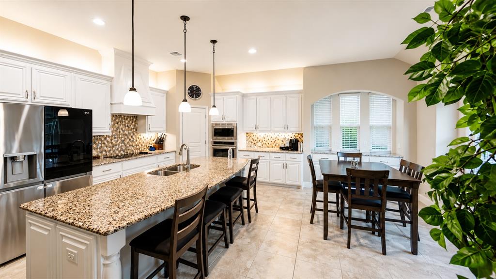
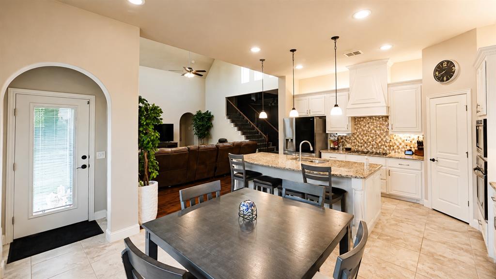
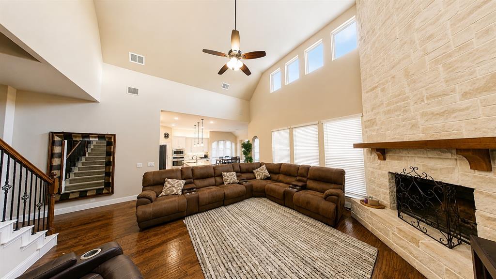
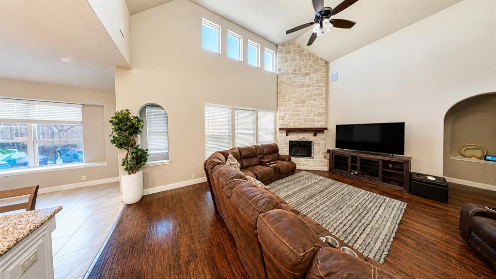
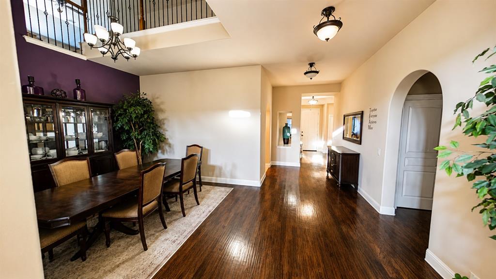
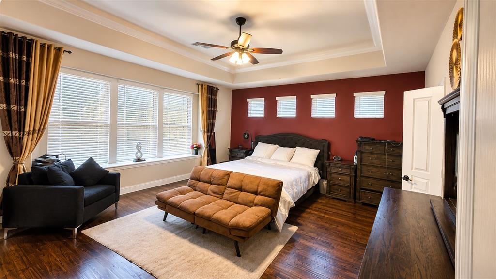
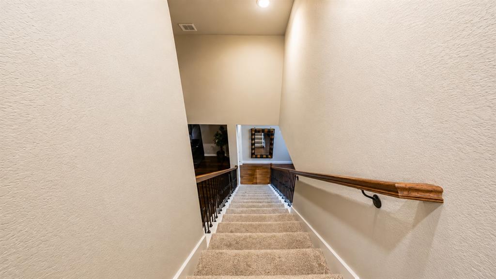
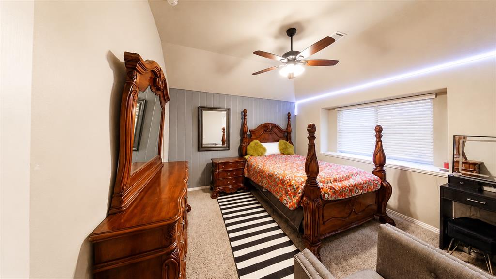
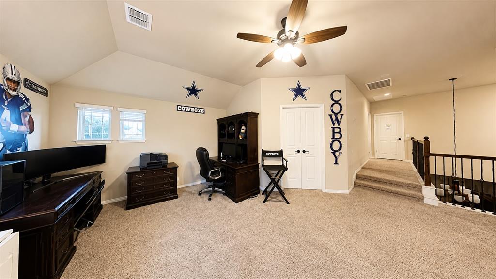
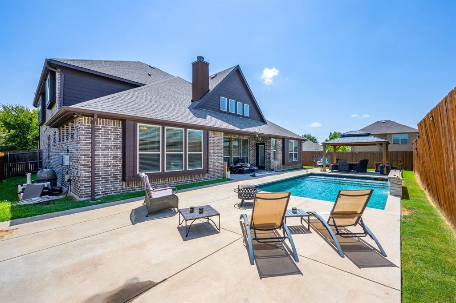
Swimming pool, gazebo, covered patio, spacious and resort-like outdoor living come together in this exceptional 6-bedroom, 4.5 bath home in Maplewood. Offering over 4,100 square feet, the versatile two-story layout includes multiple living areas, a formal dining room, private office or flex room, and upstairs media room. The open kitchen serves as the heart of the home with built-in stainless-steel appliances, an oversized island, granite countertops, breakfast area and walk-in pantry. The downstairs primary suite offers a peaceful retreat with a sitting area, spa-inspired bath, dual vanities, garden tub, separate shower, and large walk-in closet. The lower level includes Three additional bedrooms, one of which can be used as an office. Two of the bedrooms are separated by a full bathroom. The backyard is built for relaxing and entertaining with a covered patio, gazebo, and sparkling swimming pool with waterfall. Additional features include soaring ceilings, a stone fireplace, hardwood flooring, decorative lighting, and an oversized 3-car garage. Convenient access to nearby parks, shopping, dining, and major highways makes this home as practical as it is impressive. The upper level includes two additional bedrooms, a media room, and a spacious loft. This property was built with several upgraded features than the base model including hardwood flooring in major living areas, granite countertops, large kitchen island with second sink, built-in stainless-steel appliances, extensive kitchen cabinetry, decorative tile backsplash, oversized 3-car garage, and brick-and-stone-style front elevation. Agents are encouraged to schedule showings promptly and submit their buyer’s strongest offer with lender preapproval or proof of funds.
Property Details
Residential
21335736
6
4.10
4142 sqft
3
2019
0.2070
$144.86
$13957
$495/Annually
Maplewood
Interior Features
Central,Electric
Ceiling Fan(s),Central Air,Electric
Carpet,Hardwood,Wood
Cable TV Available,Decorative Lighting,Eat-in Kitchen,Granite Counters,High Speed Internet Available,Loft,Open Floorplan,Sound System Wiring,Vaulted Ceiling(s)
Schools
Desoto ISD
Moates
Curtistene S Mccowan
Desoto
Directions
View on Google MapsHead south on I-35E S Take exit 412 toward Bear Creek Rd Merge onto S Beckley Rd S Interstate 35 E S Turn right onto E Bear Creek Rd Turn left onto Maplewood Dr Maplewood Dr turns left and becomes Waverly Dr Continue onto Sunflower Dr
Contact Agent
