809 Shady Creek Drive, Kennedale, Texas 76060
$620,000
Gallery
Description
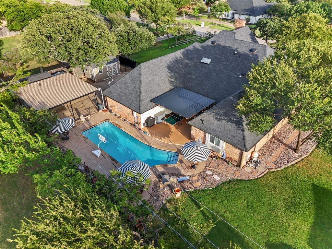
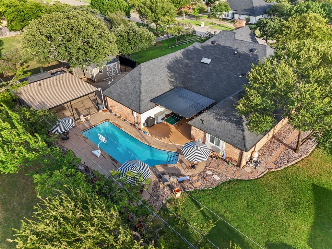
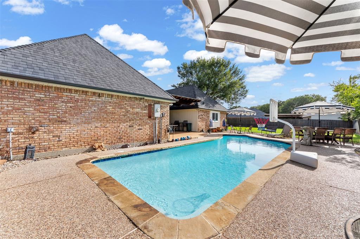
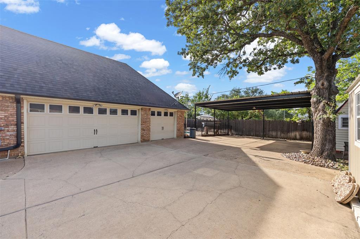
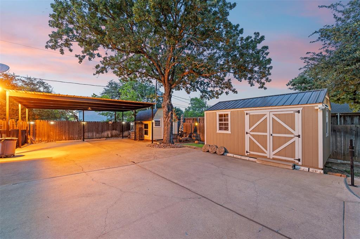
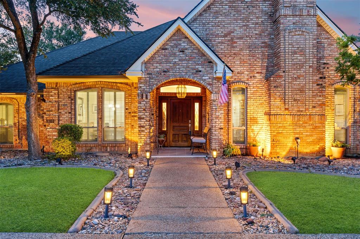
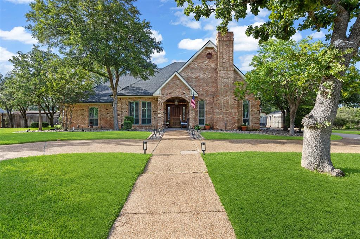
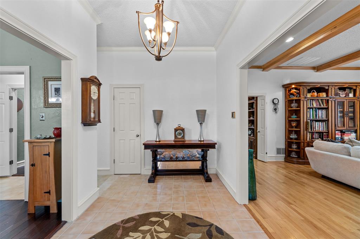
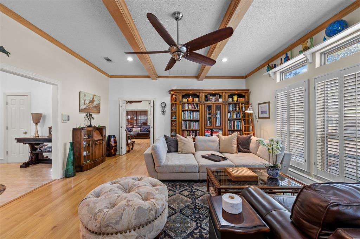
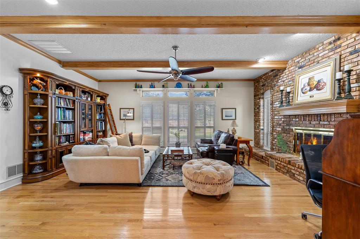
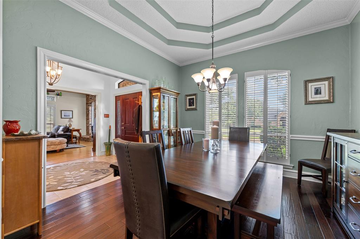
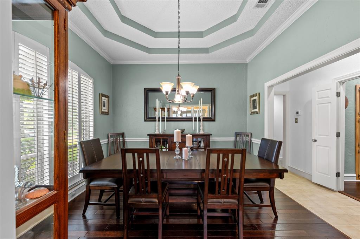
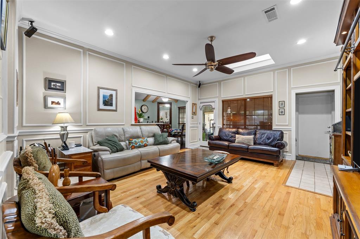
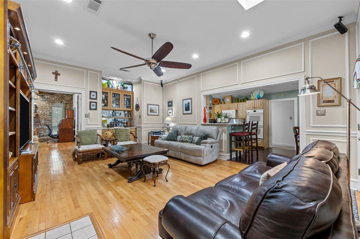
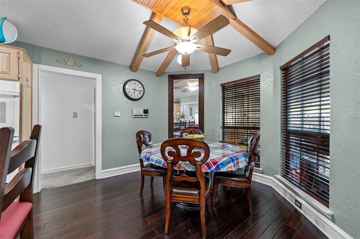
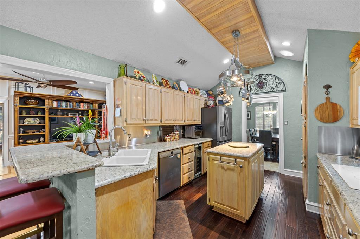
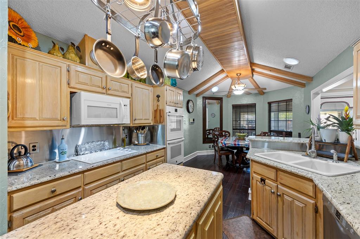
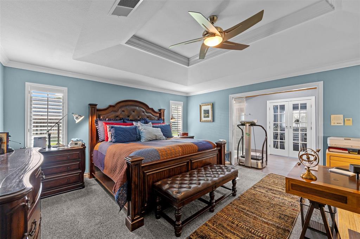
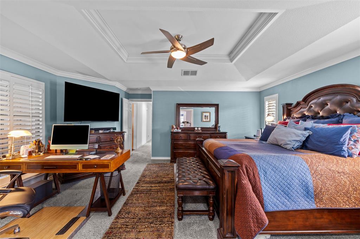
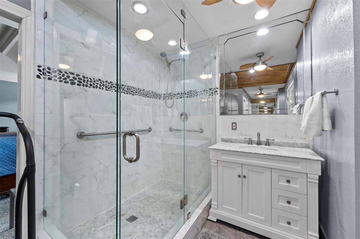
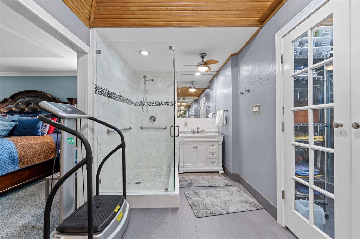
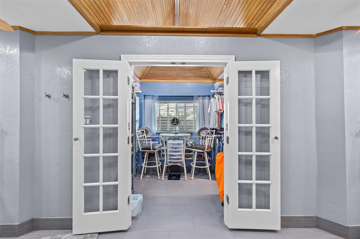
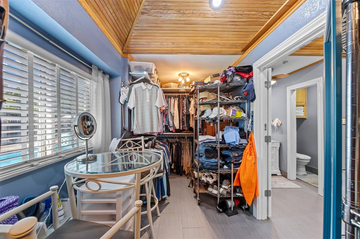
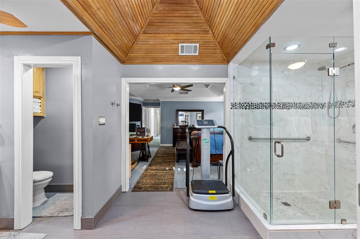
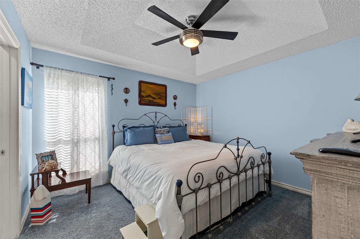
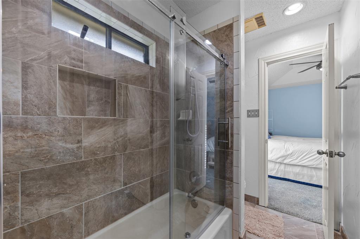
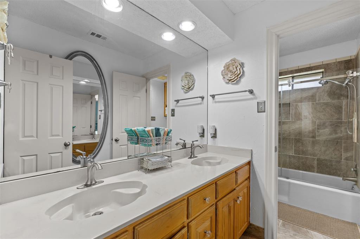
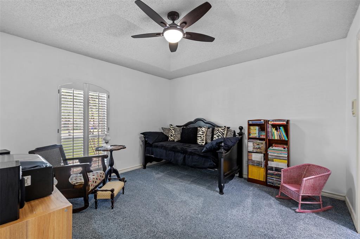
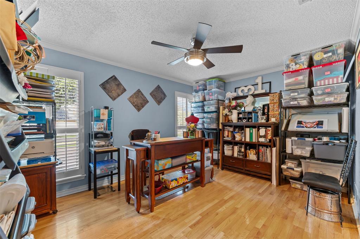
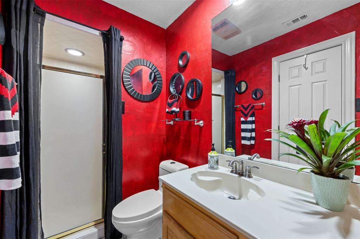
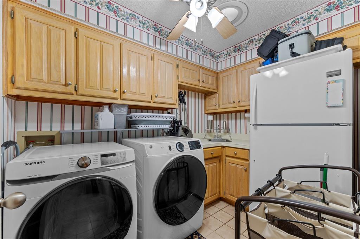
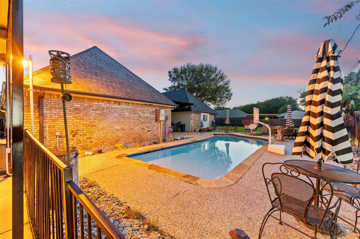
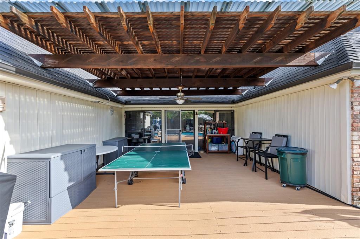
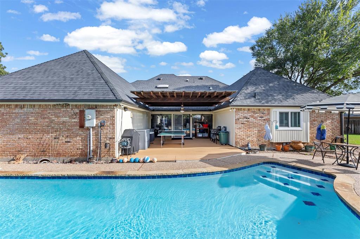
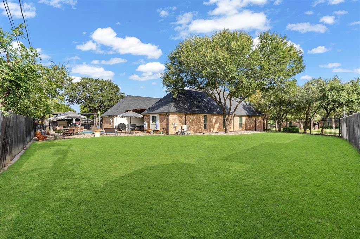
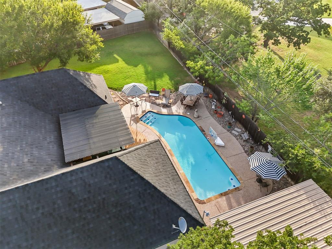
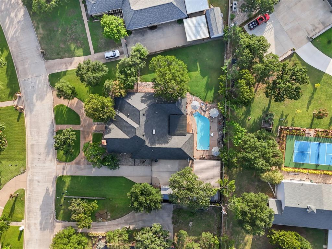
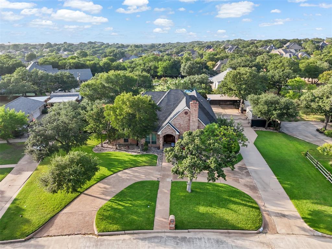
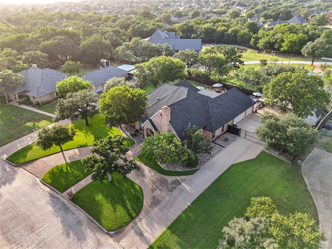
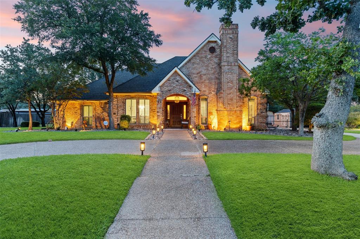
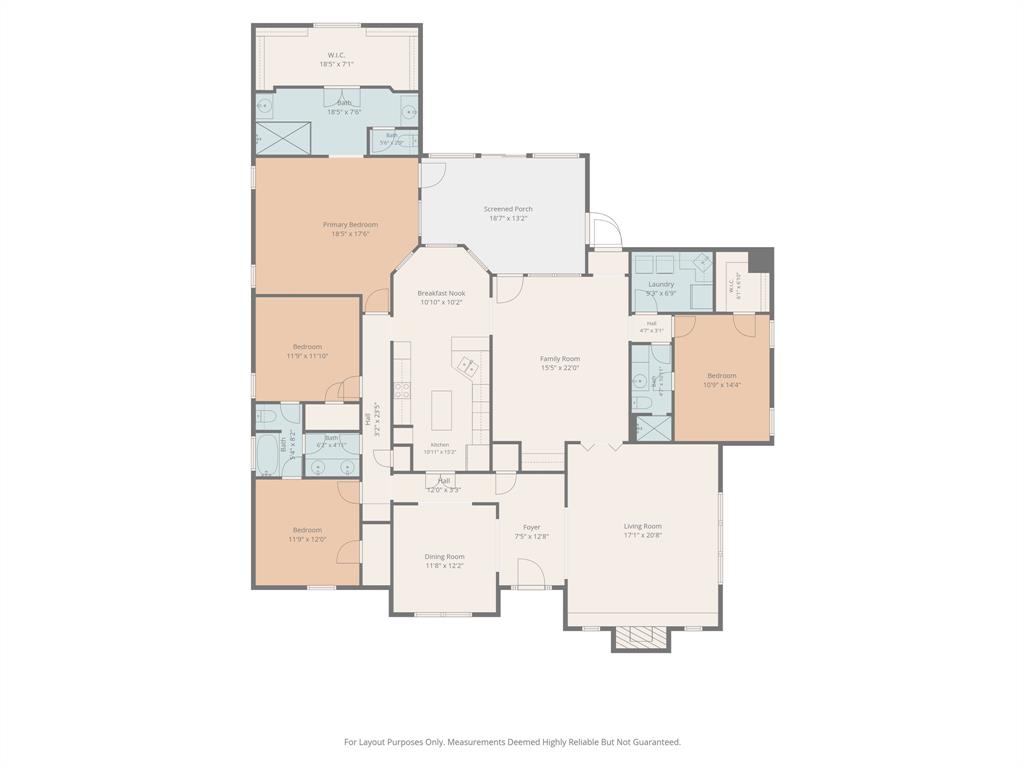
Beautiful Kennedale home just shy of .5 acre situated a mile south of I-20, 287 and 820 is perfect for family living. Step inside to discover a flexible and thoughtful designed layout that offers a split bedroom floor plan and three full baths. The master suite and other two oversized bedrooms are separate from the guest suite. The expansive interior provides a graceful mix of formal and casual living areas, offering the versatility needed for quiet family evenings at home or entertainment. The outside offers two large storage units (one with electricity), large backyard, beautiful landscaping, swimming pool, half-circle drive in front with gated driveway that also includes a 3-car carport in addition to the oversized three car garage. ***MAJOR UPDATES *** include: all pool equipment (2021), all windows (2022), roof (2025), HVAC systems (2025), and all kitchen appliances (2025) allowing the next owner to focus on enjoying the home instead of replacing major systems. This home is a rare find, with built-in privacy, generous outdoor space it is perfect for a growing family to make memories or an entertainers dream. Don’t miss your opportunity to make it yours schedule a showing today!
Property Details
Residential
21336612
4
3.00
3140 sqft
3
1985
0.4890
$197.45
$11231
$35/Annually
Shady Creek Add
Interior Features
Central,Electric
Ceiling Fan(s),Central Air,Electric
Carpet,Ceramic Tile,Wood
Cable TV Available,Decorative Lighting,Eat-in Kitchen
Schools
Kennedale ISD
Delaney
Kennedale
Contact Agent
