4305 Curlew Lane, Garland, Texas 75043
$585,000
Price Reduced: $15,000Gallery
Description
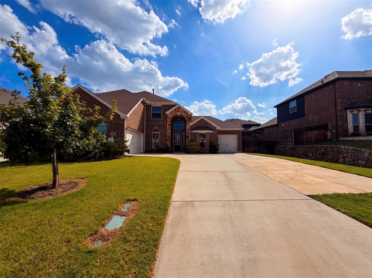
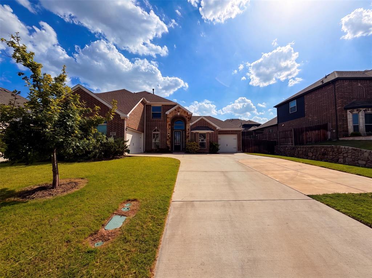
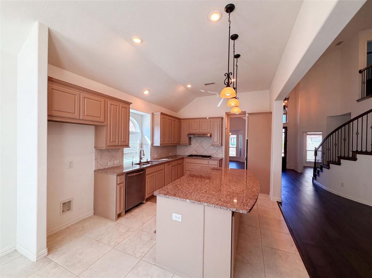
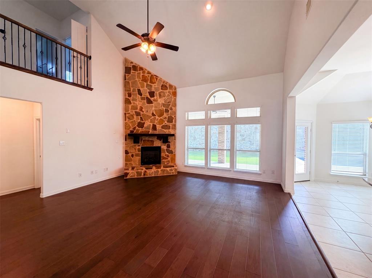
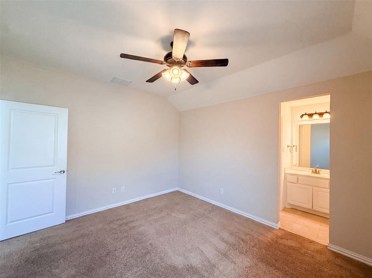
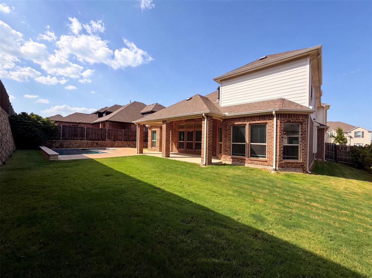
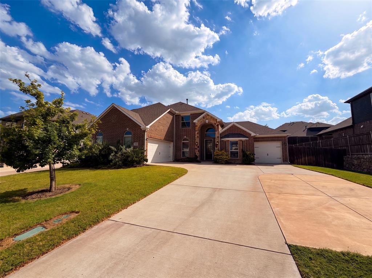
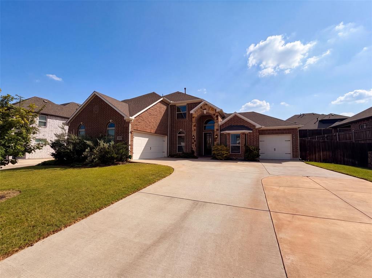
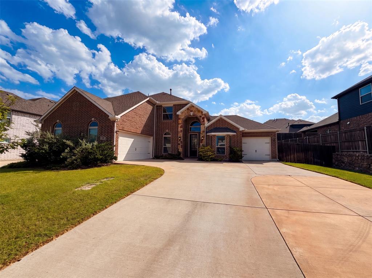
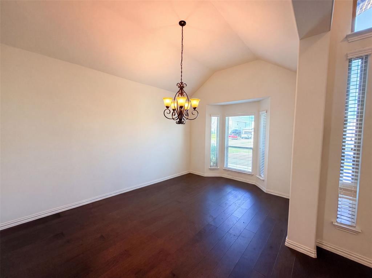
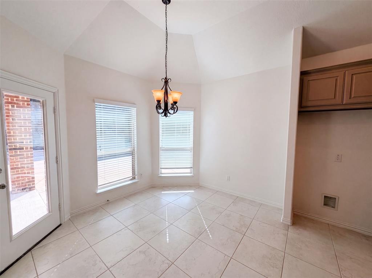
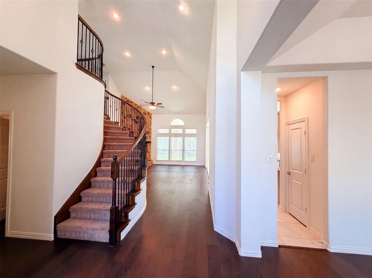
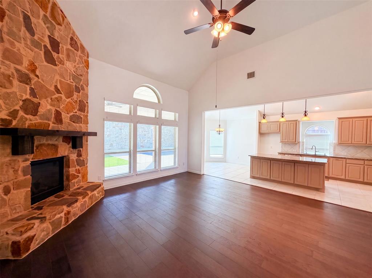
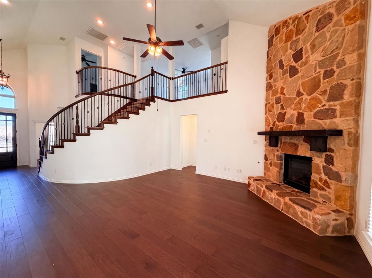
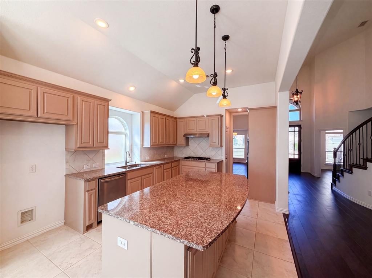
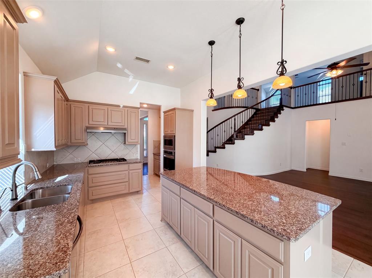
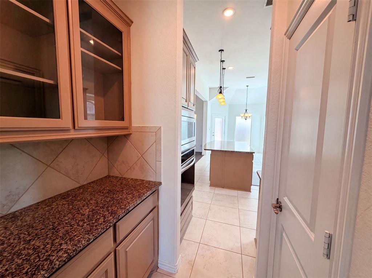
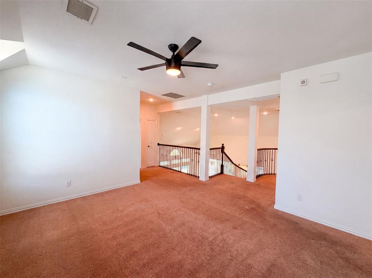
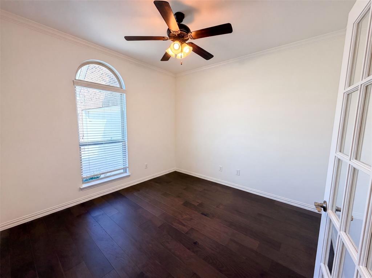
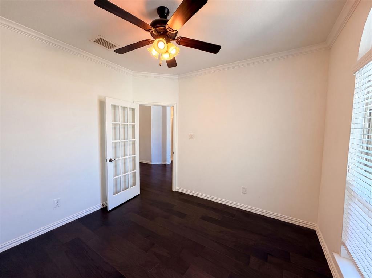
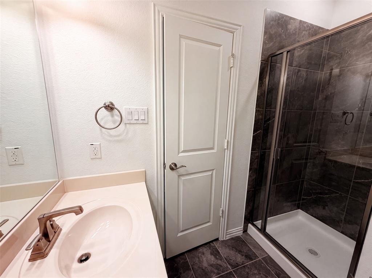
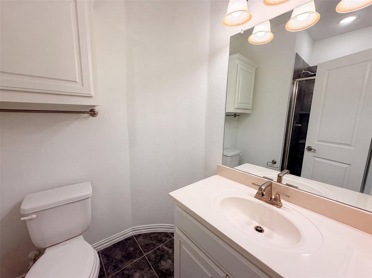
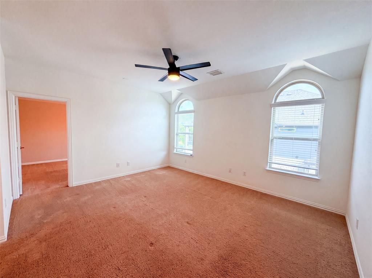
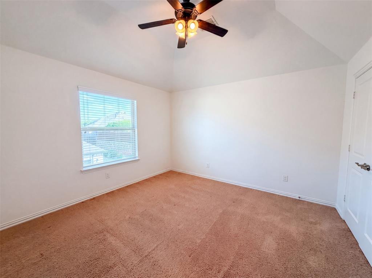
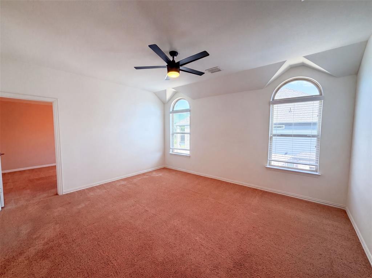
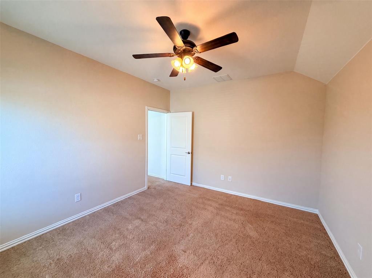
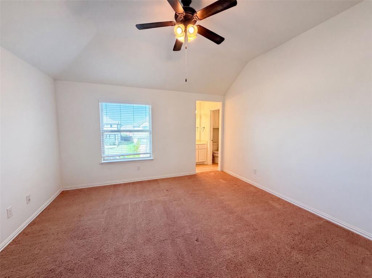
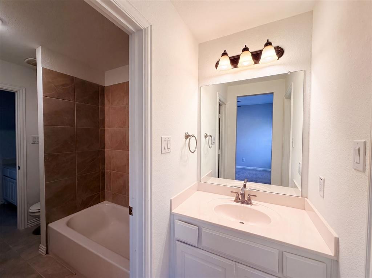
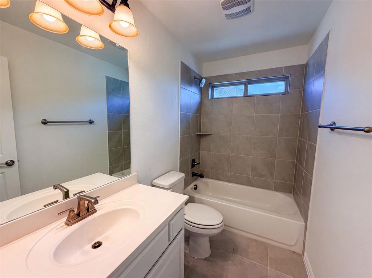
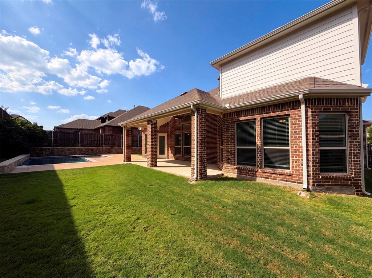
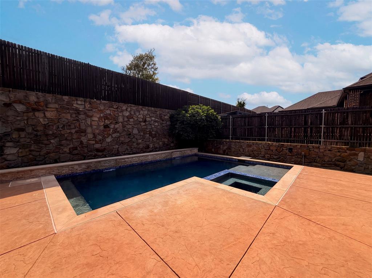
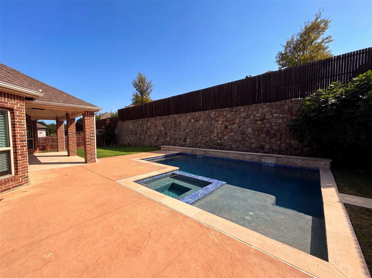
INCREDIBLE BUYER INCENTIVES: $9,000 MORTGAGE CONCESSION. Opendoor Home Loans will contribute up to $9,000 towards a permanent interest rate buy-down if you finance with Opendoor Home Loans LLC. 4305 Curlew Ln is a two-story Garland home built in 2020 with a brick exterior and a wide driveway. The kitchen has a granite island, ample cabinetry, and stainless steel appliances, and the two-story living room centers on a stone fireplace beneath high ceilings. A curved staircase leads to carpeted bedrooms upstairs, and the bathrooms include vanities with tub and shower combinations. Outside, a covered patio opens to a fully fenced backyard with an in-ground pool and attached spa. A three-car garage provides interior storage. The home balances an open interior with an outdoor space built for recreation. This home has been virtually staged to illustrate its potential. Home comes with a 100-Day Home Warranty.
Property Details
Residential
21341504
4
4.00
3421 sqft
3
2020
0.2480
$171.00
$16888
$346/Annually
Herons Bay Estates 3
Interior Features
Central
Central Air,Electric
Carpet,Ceramic Tile
Granite Counters
Schools
Garland ISD
Choice Of School
Choice Of School
Choice Of School
Directions
View on Google MapsR on Broadway Blvd L on Oates Rd L on Rosehill Rd R on Blue Heron Dr R on Willett Ln L on Curlew Ln Home on left
Contact Agent
