3606 Fairlands Drive, Richardson, Texas 75082
$586,000
Price Reduced: $9,000Gallery
Description
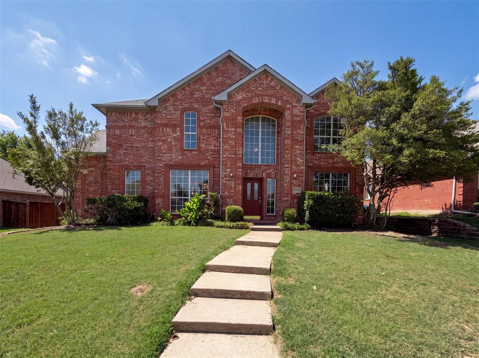
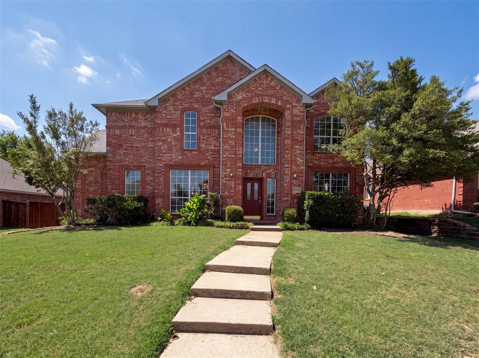
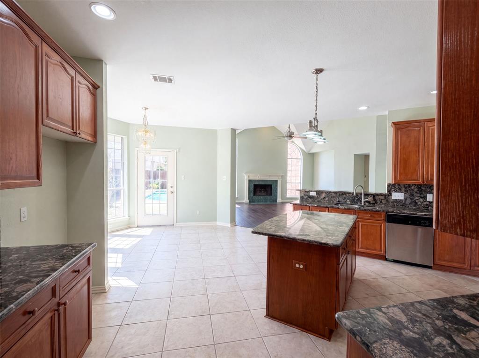
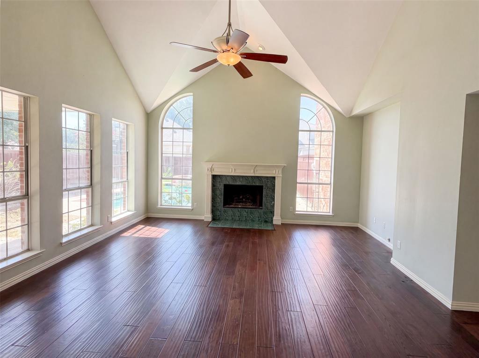
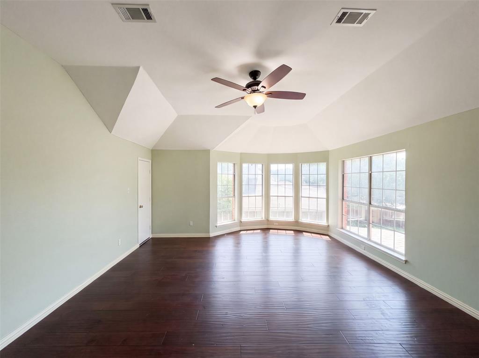
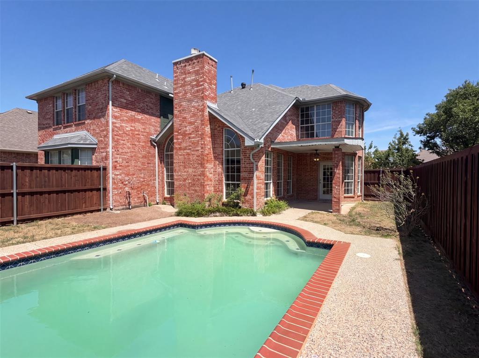
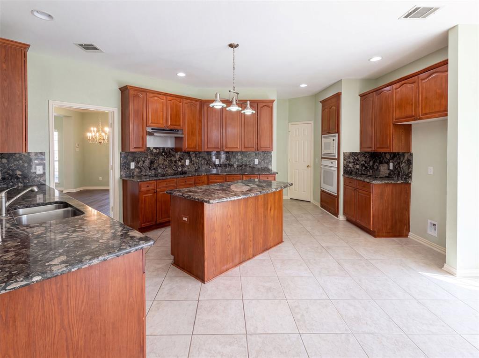
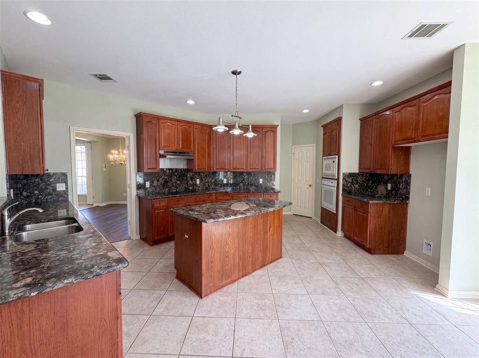
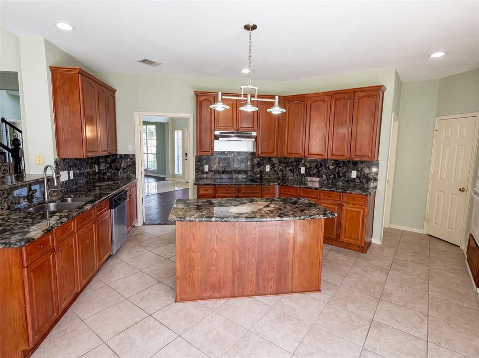
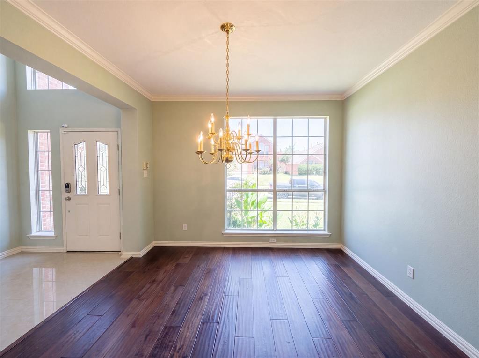
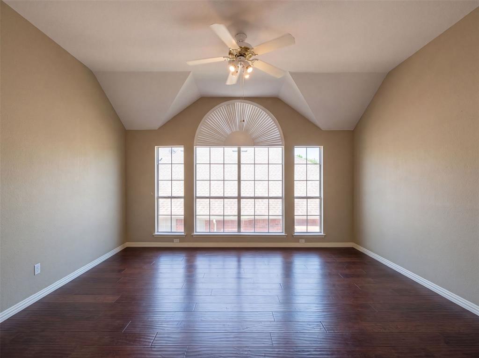
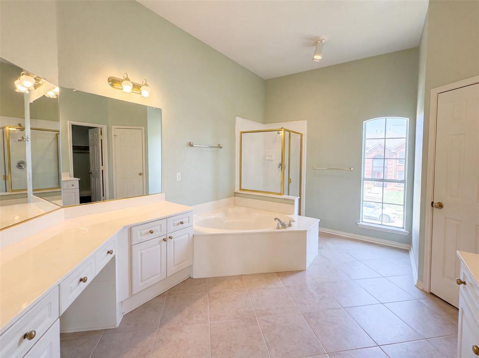
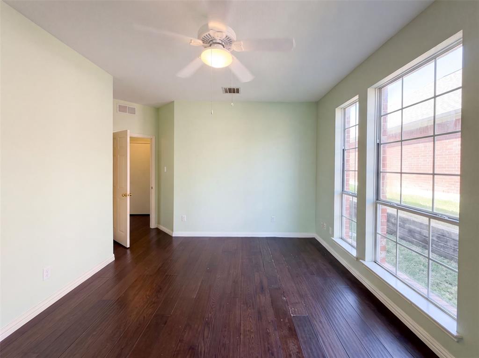
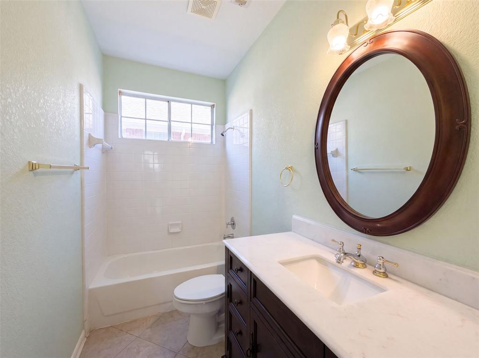
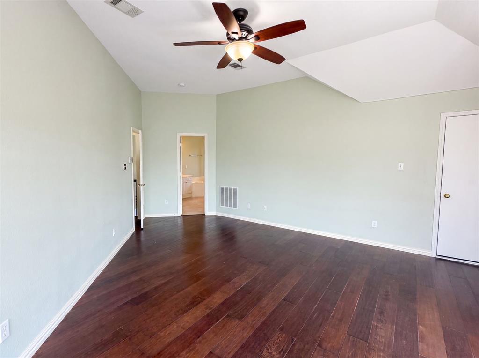
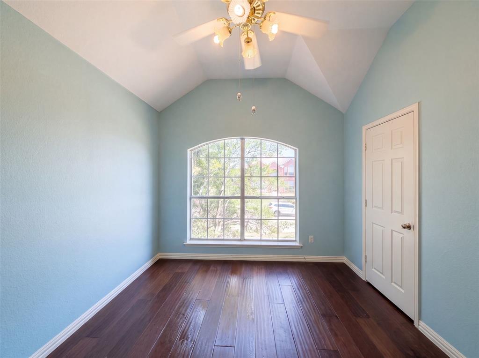
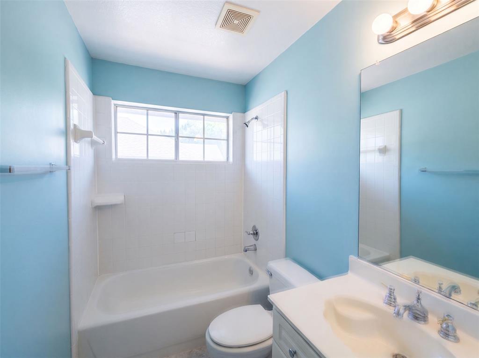
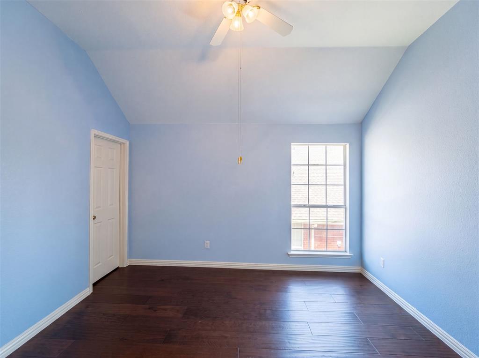
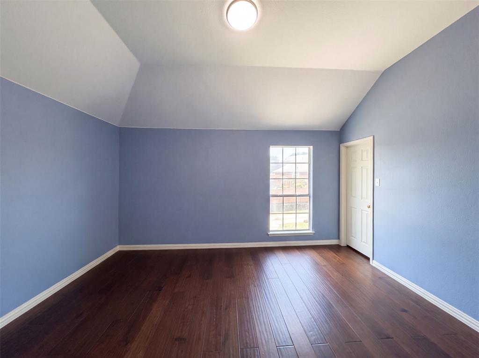
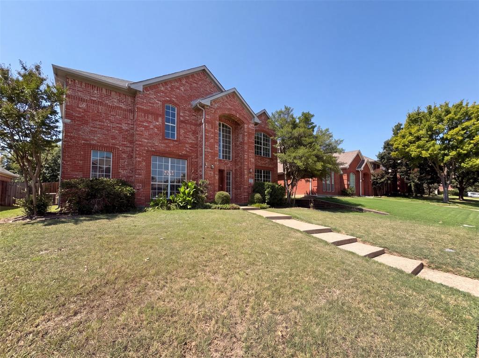
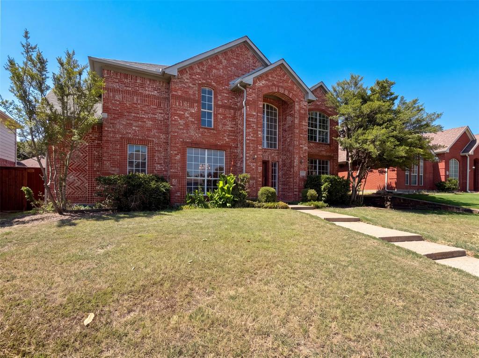
INCREDIBLE BUYER INCENTIVES: $9,000 MORTGAGE CONCESSION. Opendoor Home Loans will contribute up to $9,000 towards a permanent interest rate buy-down if you finance with Opendoor Home Loans LLC. 3606 Fairlands Dr is a two-story Richardson single-family home built in 1995 on a 9,170-square-foot lot. The kitchen features a granite-topped center island, wood cabinetry, stainless steel appliances, and tile flooring that opens to the adjacent dining area. The main living space includes a fireplace and hardwood flooring, with large windows drawing in natural light. The primary bathroom offers a separate soaking tub, a glass-enclosed shower, and a vanity, and the home provides five bedrooms and four full bathrooms across two levels. The fully fenced backyard includes an in-ground pool with a surrounding deck for outdoor use. A two-car attached garage adds covered parking, and the home sits within the Creek Hollow Homeowners Association with city water and sewer service. This home has been virtually staged to illustrate its potential. Home comes with a 100-Day Home Warranty.
Property Details
Residential
21346072
5
4.00
3451 sqft
2
1995
0.2105
$169.81
$10160
$245/Semi-Annual
Creek Hollow Estates Ph I - A
Interior Features
Central
Ceiling Fan(s),Central Air,Electric
Ceramic Tile,Hardwood
Other
Schools
Plano ISD
Stinson
Otto
Mcmillen
Directions
View on Google MapsHead toward Heather Ridge Dr Turn left onto Breckinridge Blvd Turn right onto Telecom Pkwy Turn right onto Fairlands Dr Destination will be on the right
Contact Agent
