208 Gatwick Court, Wylie, Texas 75098
$599,000
Gallery
Description
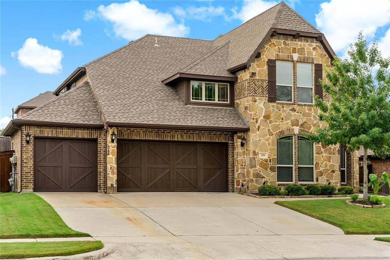
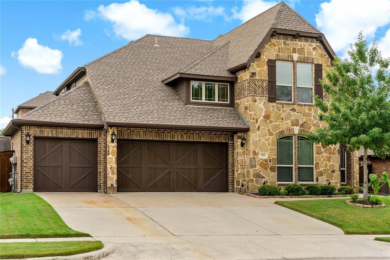
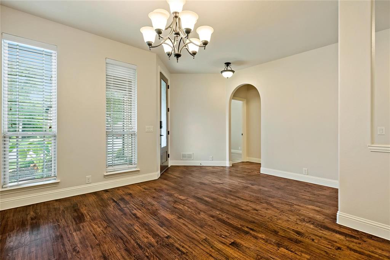
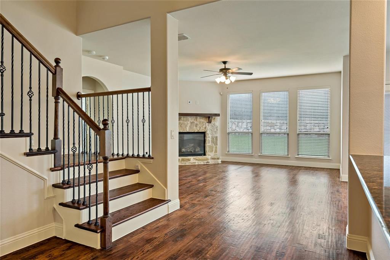
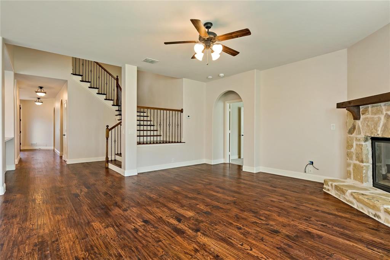
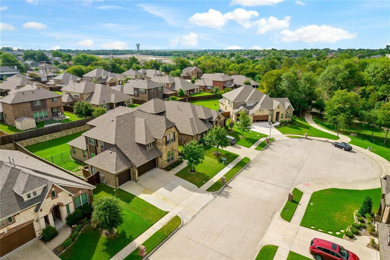
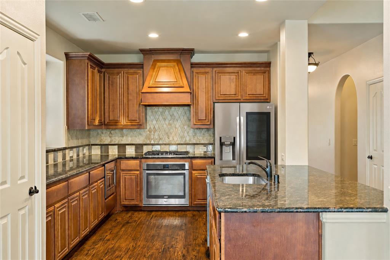
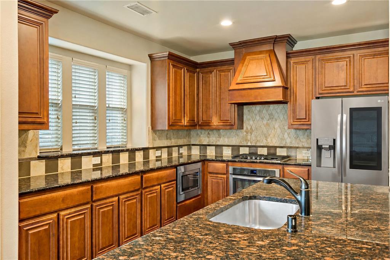
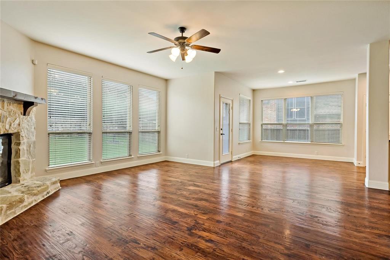
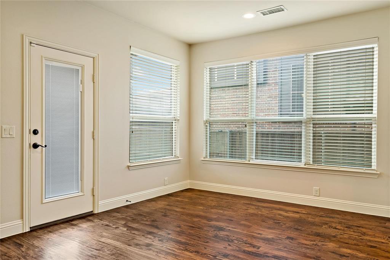
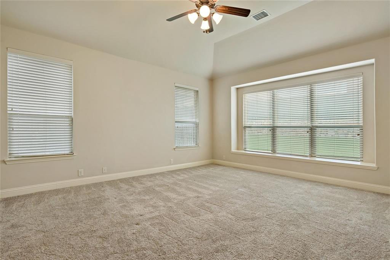
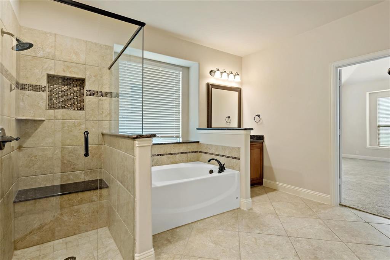
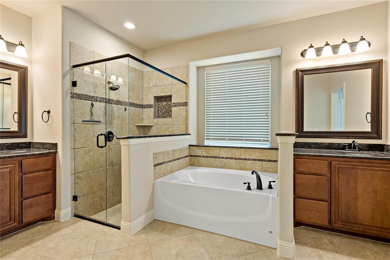
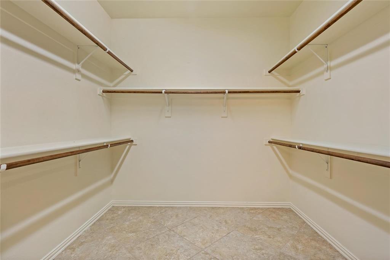
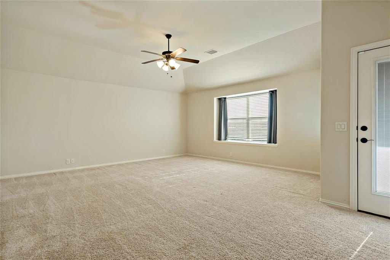
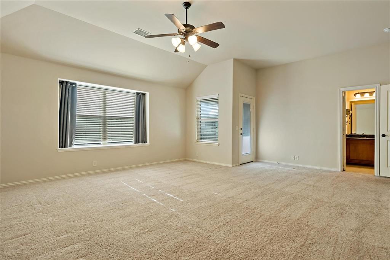
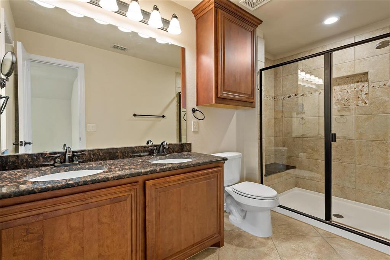
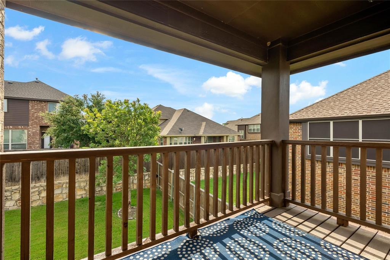
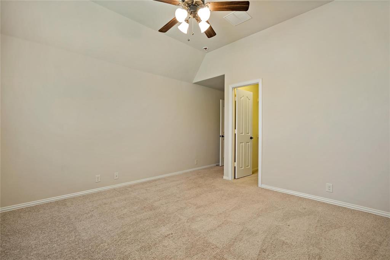
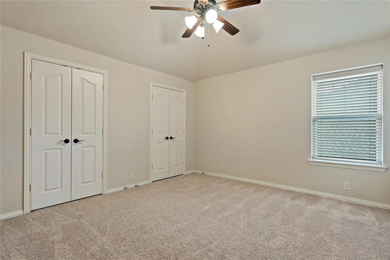
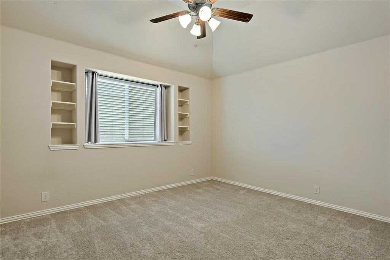
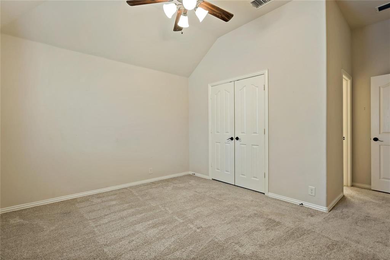
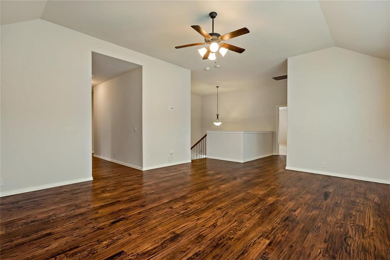
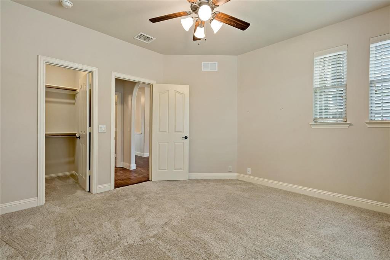
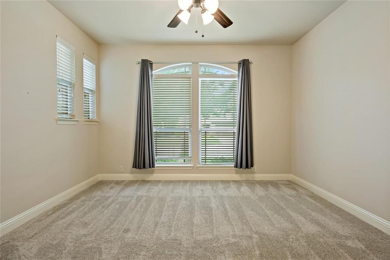
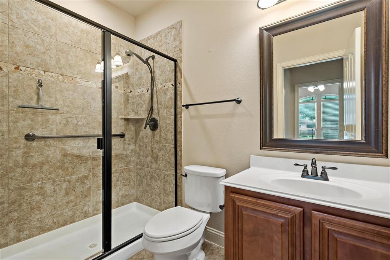
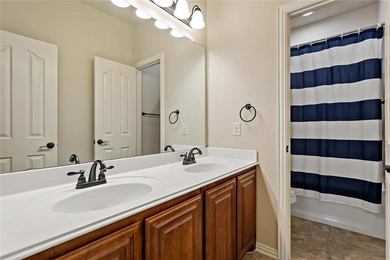
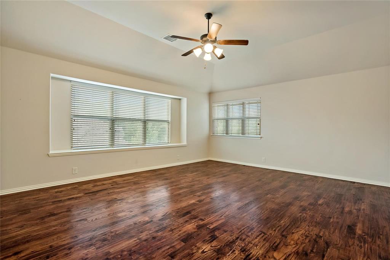
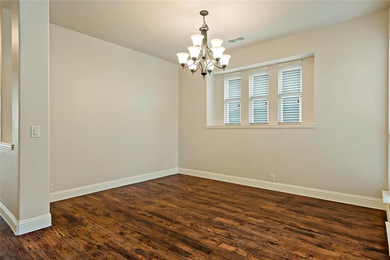
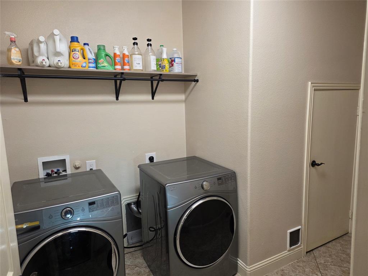
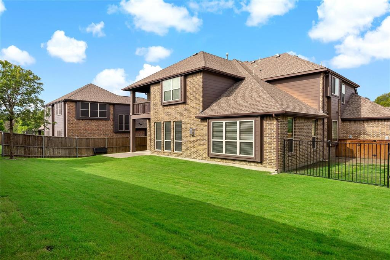
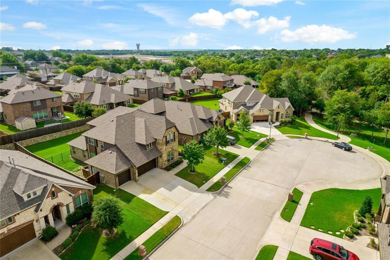
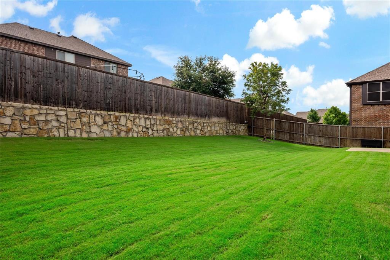
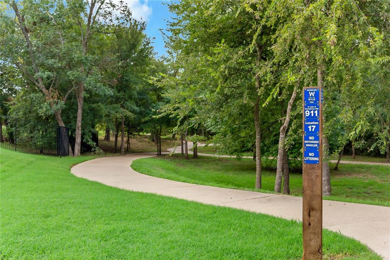
6 Bed 5 Bath Home that Sits at the end of a Cul-de-Sac, Attached to Greenbelt, Biking, Running Trails and Park Views. Two Master Suites with Full Baths, 1 Secondary Bedroom with a Full Bath Down, Could be a Study or Office and Split from Master Bedroom. Handscraped Wood Floors, Granite, Stainless Steel Appliances, Upgraded Tile and Carpet, Wood on Stairs and Oversized Laundry Room, Tons of Closet Space and Storage. Second Floor Master Bedroom has a Full Bath and Private Balcony. Nice Size Secondary Bedroooms with 2 More Full Baths, Huge Backyard with Covered Patio and there's enough room to add a Pool. Walking Distance to Elem School, Community Pool and Trails. Great for big families in great shool district or for multi-generational living.
Property Details
Residential
21346347
6
5.00
3858 sqft
3
2014
0.1950
$155.26
$11444
$480/Annually
Kreymer Estates Ph 1
Interior Features
Hardwood
Cable TV Available,Flat Screen Wiring,Granite Counters,High Speed Internet Available,In-Law Suite Floorplan,Kitchen Island,Open Floorplan,Pantry,Smart Home System,Walk-In Closet(s),Second Primary Bedroom
Schools
Wylie ISD
Akin
Wylie East
Directions
View on Google MapsHWY 78, to E Brown St, East to Markham, Turn Right, Left on Sheldon, Turns into Lyndhurst Dr, Take a Right at Stanbridge, Turn Left onto Gatwick Court, Home is on the Left
Contact Agent
