4704 Pershing Avenue, Fort Worth, Texas 76107
$595,000
Price Reduced: $15,000Gallery
Description
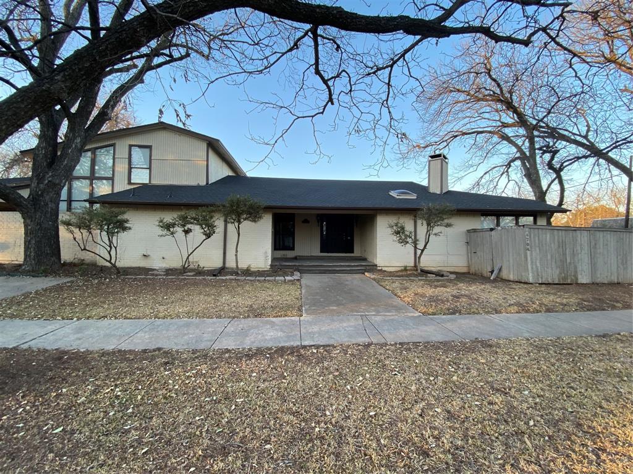
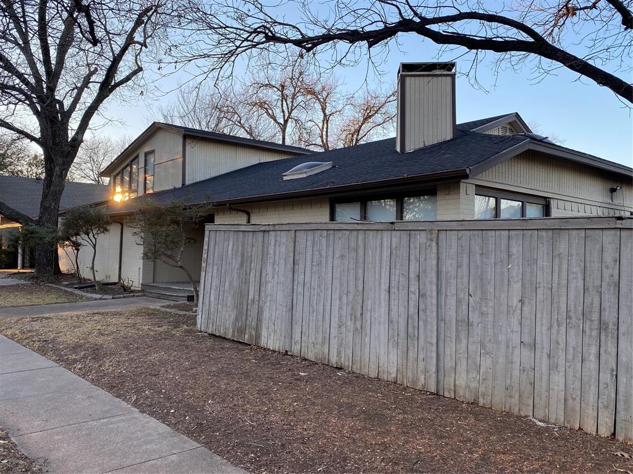
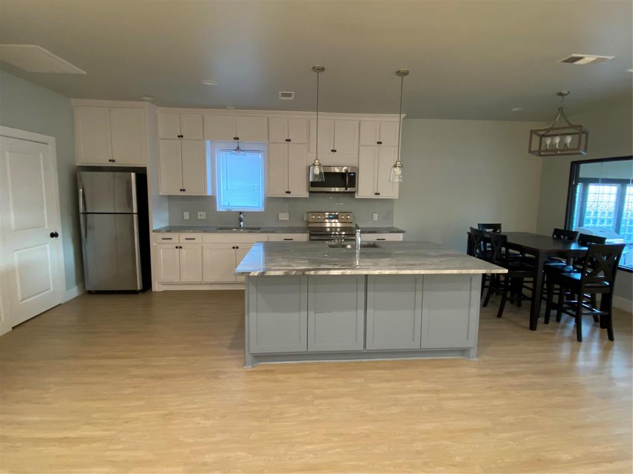
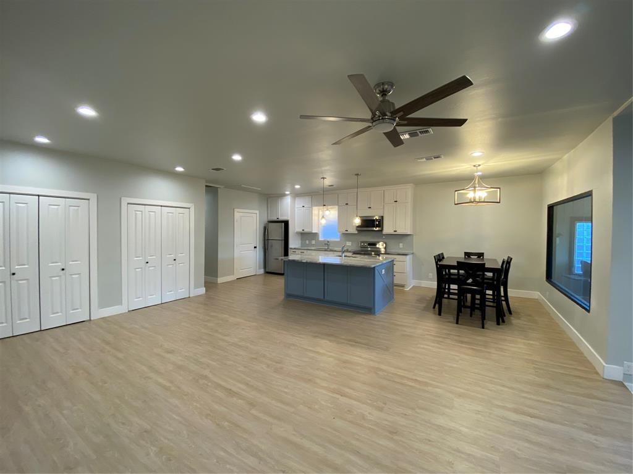
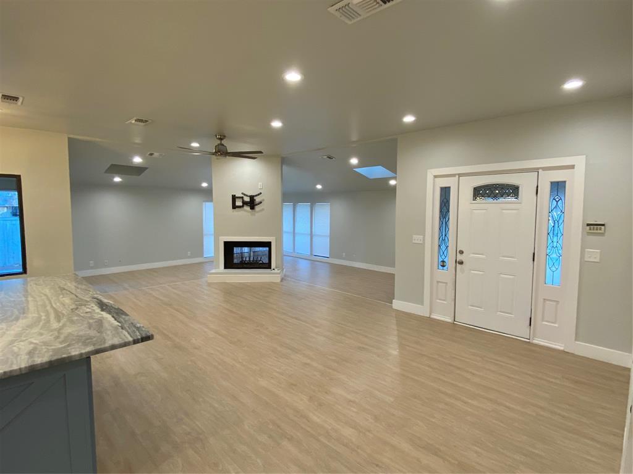
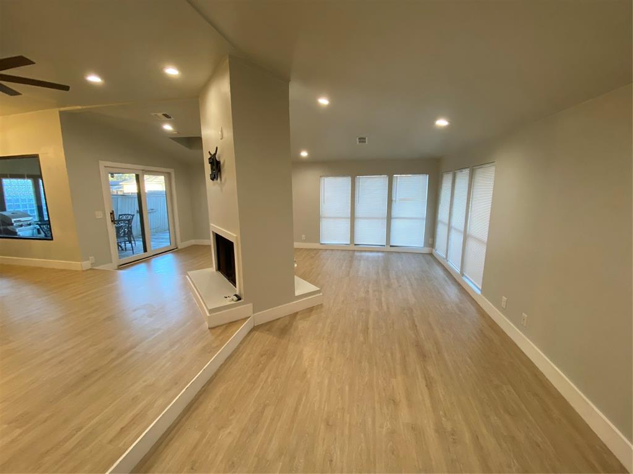
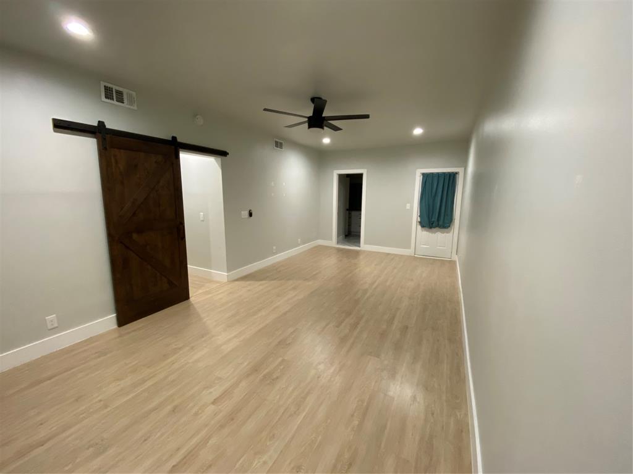
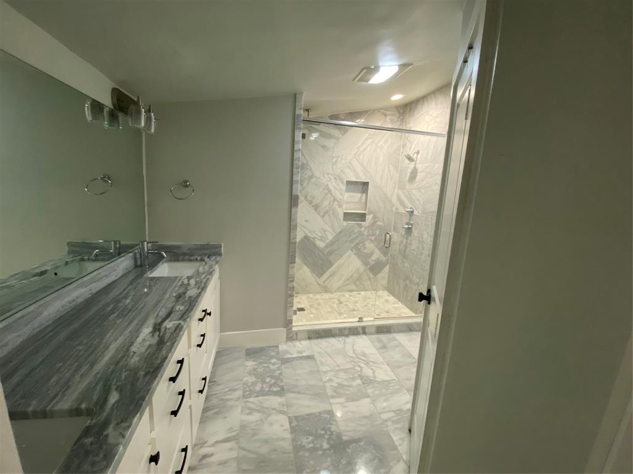
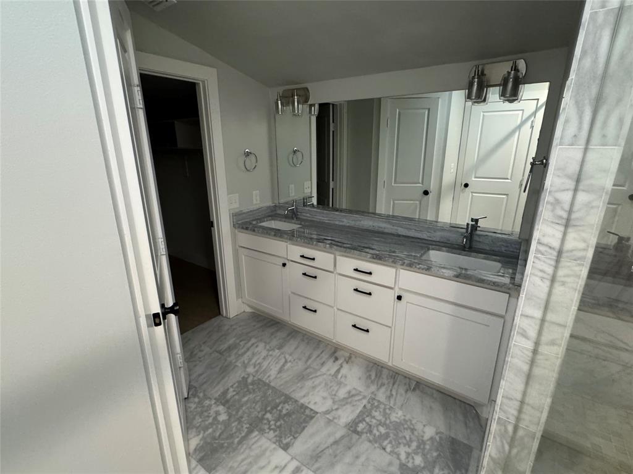
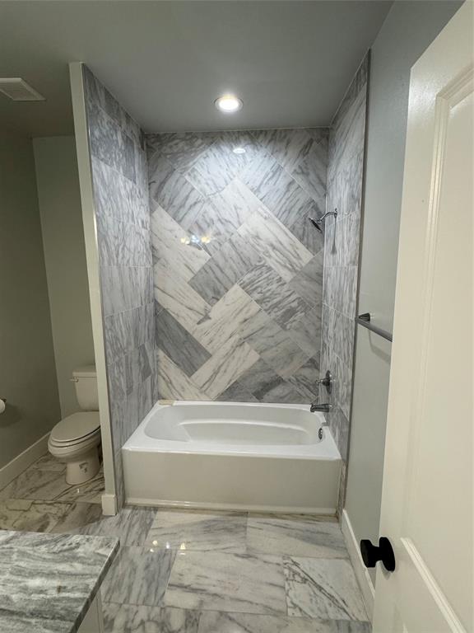
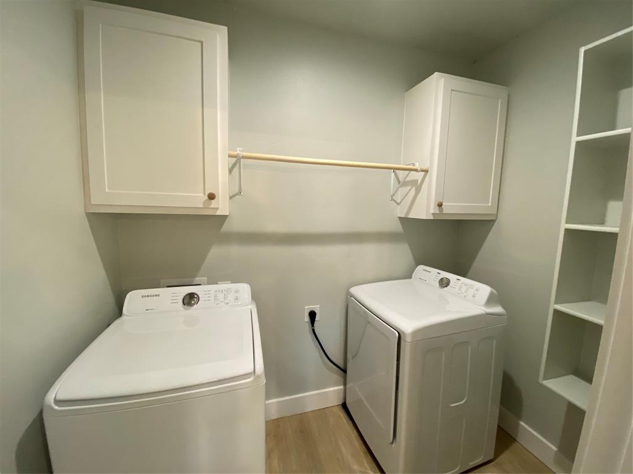
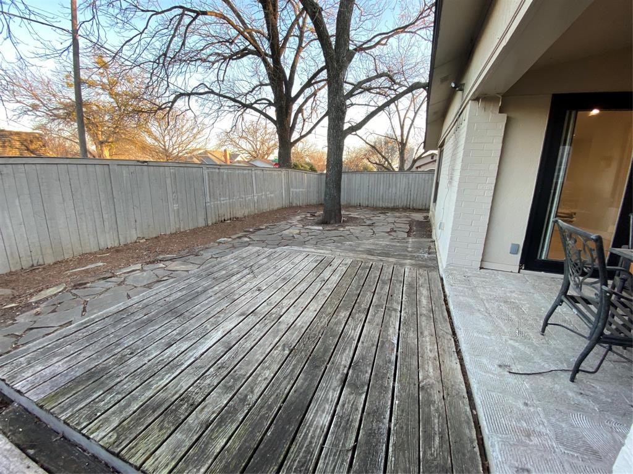
Seller concessions to help with buydown or closing costs. Income-producing duplex located in the Arlington Heights area of Fort Worth, zoned to Fort Worth ISD. Built in 1976, this two-story multifamily property sits on an 8,856-square-foot lot and offers 3,350 square feet of living area across two units, with a combined total of 3 bedrooms and 3 full bathrooms.(Unit A is approx 2200 sq ft, with 2 bed 2 bath. This unit is 1 story and was updated in 2019. Unit B is approx 1100 sq ft, with 1 bed and 1 bath. Bedroom in unit 2 is upstairs.) (Tenant is month to month so you can live here or use as an immediate income producing property!) The property features central heating and cooling, a two-car carport, and covered porch area. Public records indicate the building is in good overall condition with solid construction quality. The current land use is classified as a duplex with two units, offering rental income potential in an established residential neighborhood near shops, dining, and downtown Fort Worth. 4704 Pershing Ave presents a compelling opportunity in one of Fort Worth's most established residential neighborhoods.
Property Details
Residential
21351087
3
3.00
3350 sqft
0
1976
0.2030
$177.61
$16339
N/A
Marks Henry Sub
Interior Features
Central,Electric
Central Air,Electric
Carpet,Vinyl
Cable TV Available,Decorative Lighting,High Speed Internet Available,Kitchen Island,Open Floorplan
Schools
Fort Worth ISD
Southhimou
Stripling
Arlington Heights
Contact Agent
