7223 Edgerton Drive, Dallas, Texas 75231
$618,500
Price Reduced: $21,000Gallery
Description
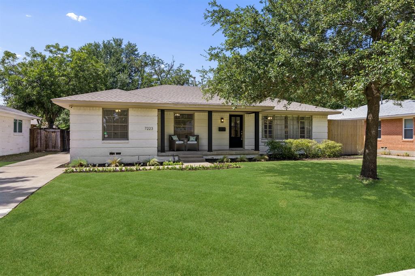
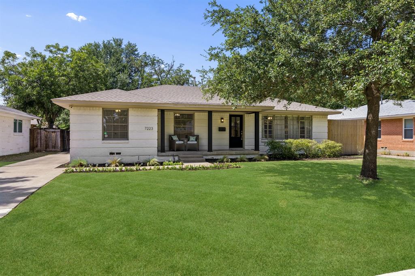
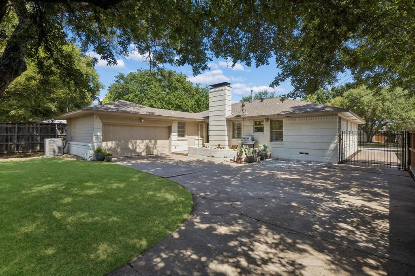
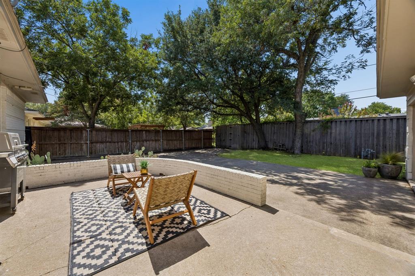
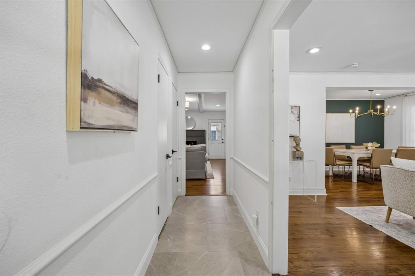
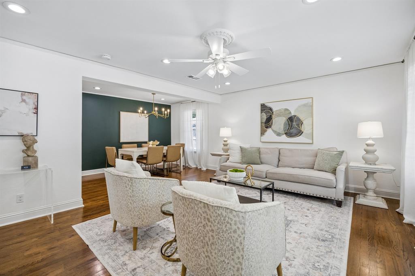
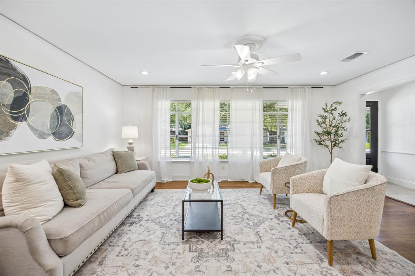
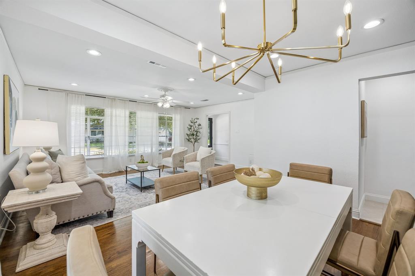
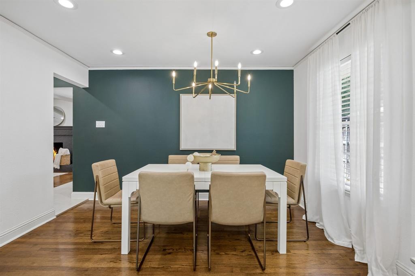
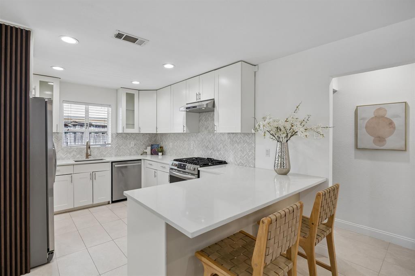
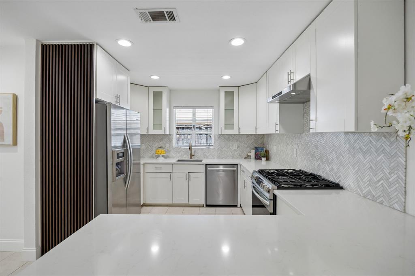
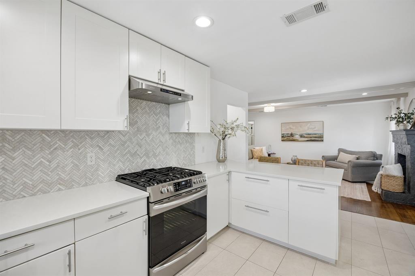
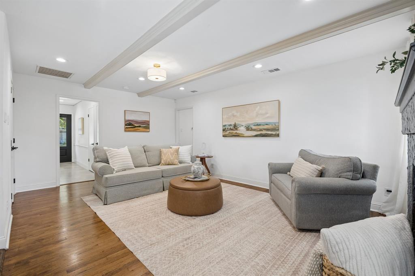
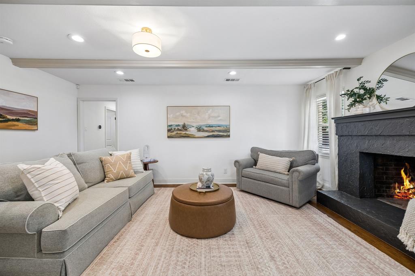
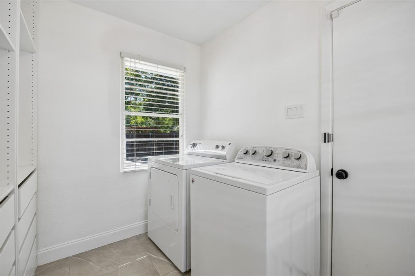
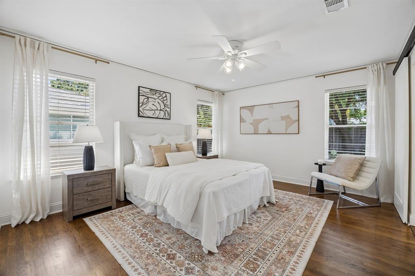
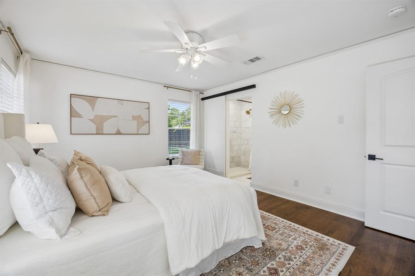
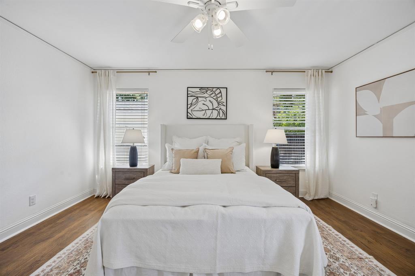
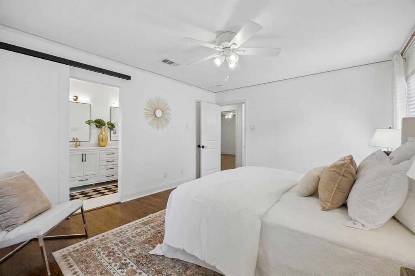
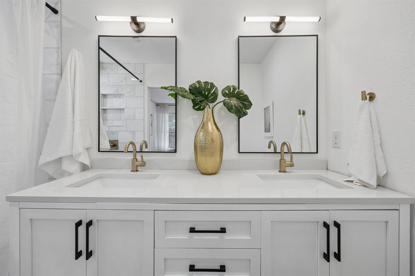
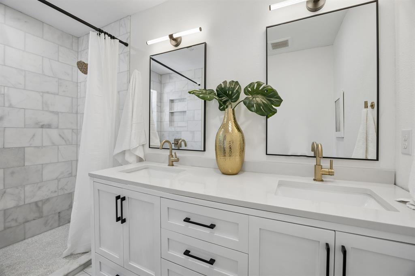
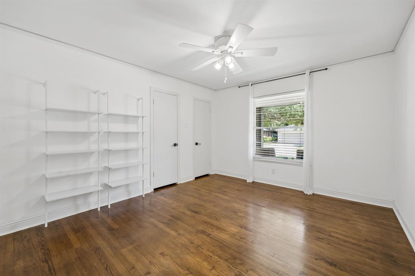
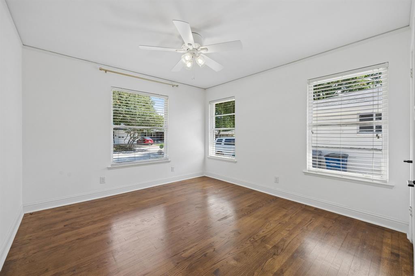
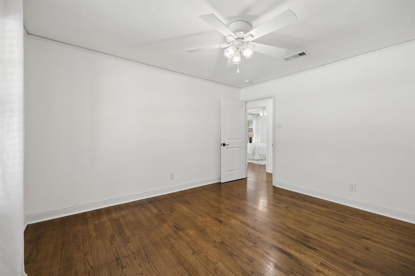
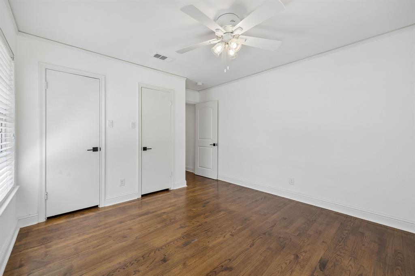
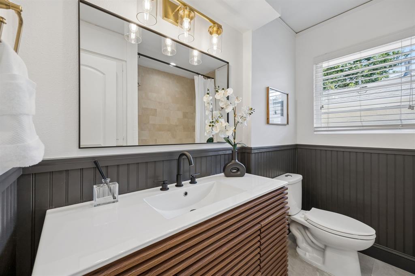
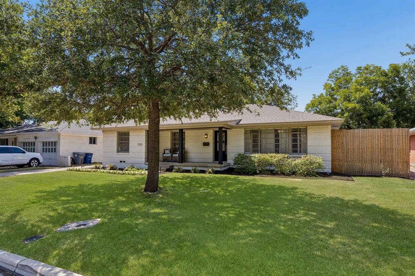
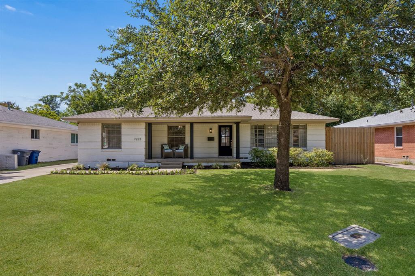
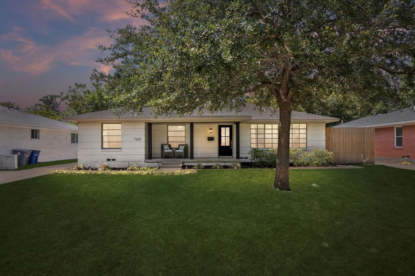
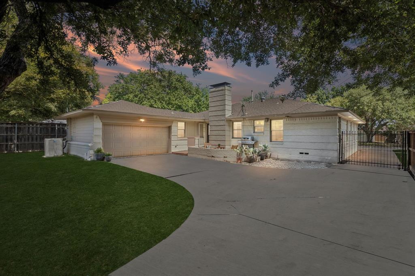
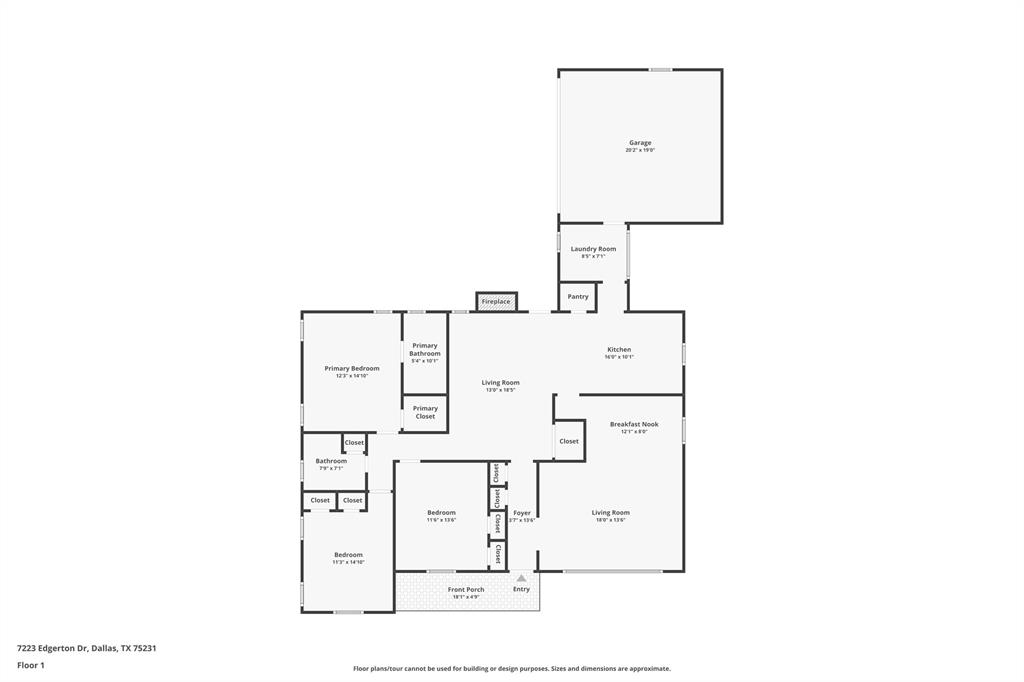
A classic Texas front porch facing the sunrise welcomes you to this thoughtfully renovated, light-filled midcentury modern. Oversized windows, original hardwoods and two versatile living areas create interiors that feel both refined and inviting. The reimagined kitchen features quartz countertops, a marble backsplash, expansive cabinetry and a walk-in pantry with custom shelving, while both bathrooms have been completely updated with elevated finishes, including premium marble in the primary bath. A fireplace, generous utility room, custom primary closet and charming back porch overlooking the fully fenced yard add to the home’s thoughtful functionality. Significant improvements include all-new electrical wiring and panel (permitted), HVAC with whole-home air purification (2023), main sewer line, water heater and encapsulated crawl space with a dedicated dehumidifier - offering a rare combination of sophisticated design and true peace of mind. Beautifully renewed, effortlessly livable and filled with natural light - this is a home that simply feels good from the moment you arrive.
Property Details
Residential
21352374
3
2.00
1855 sqft
2
1954
0.1700
$333.42
$
N/A
University Manor
Interior Features
Central
Ceiling Fan(s),Central Air,Electric
Tile,Wood
Cable TV Available,Chandelier,Decorative Lighting,Double Vanity,High Speed Internet Available,Pantry,Walk-In Closet(s)
Schools
Dallas ISD
Hotchkiss
Tasby
Conrad
Directions
View on Google MapsNorthwest Highway to Fenton Drive, right on Edgerton, home will be on your left.
Contact Agent
