3513 Nomas Street, Dallas, Texas 75212
$589,000
Price Reduced: $10,000Gallery
Description
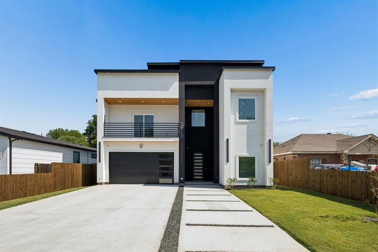
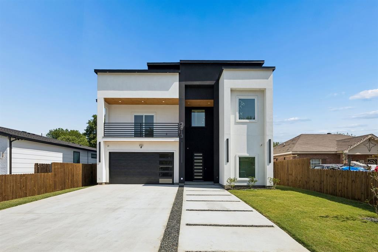
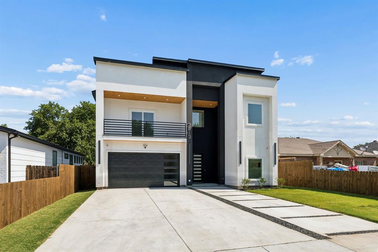
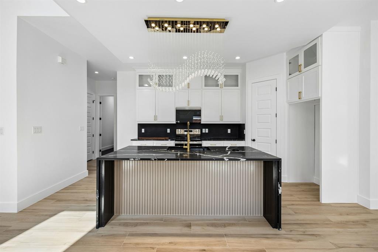
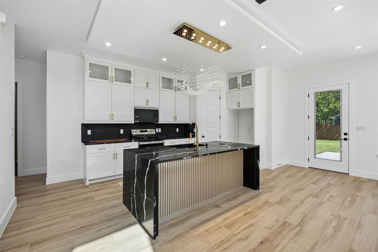
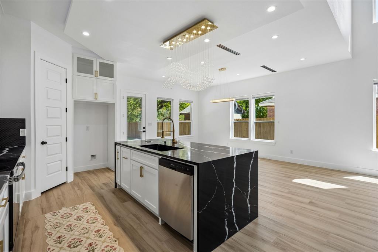
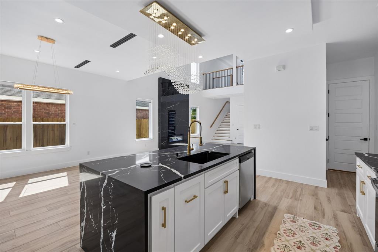
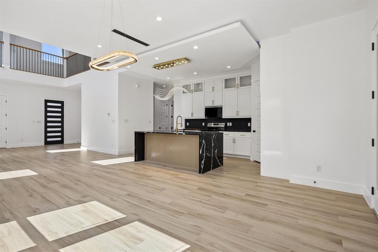
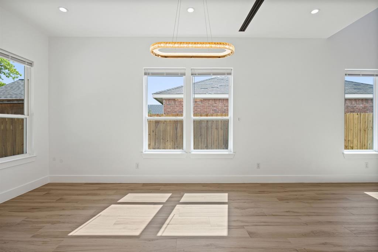
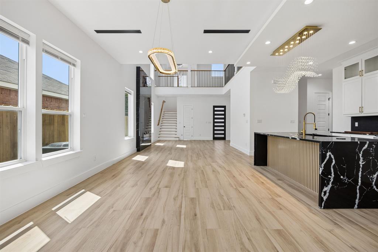
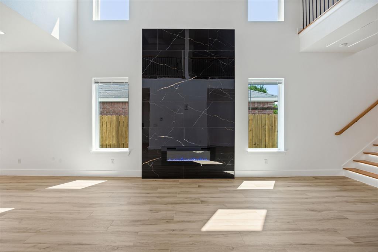
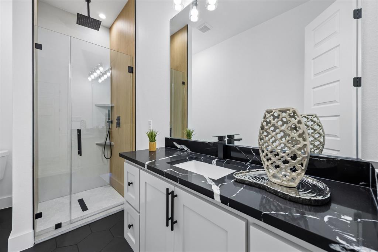
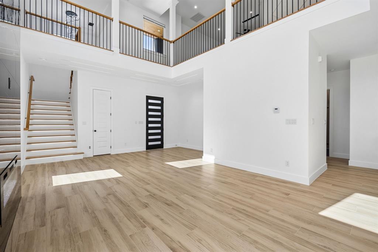
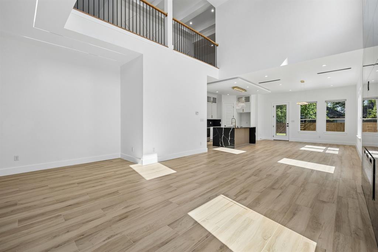
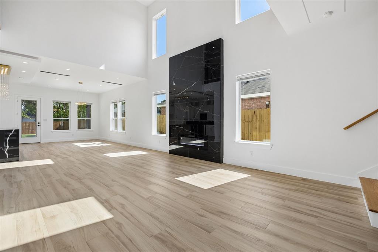
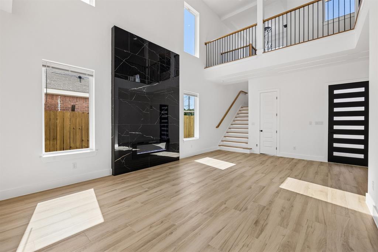
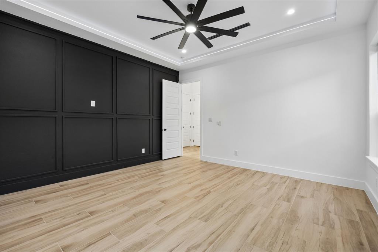
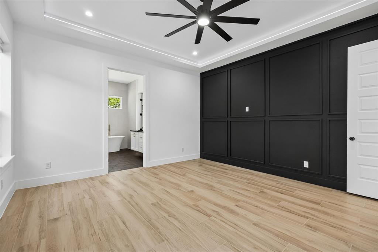
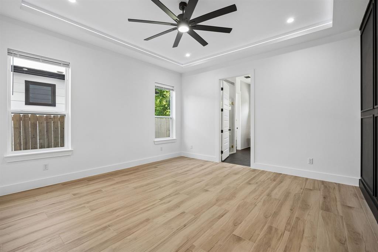
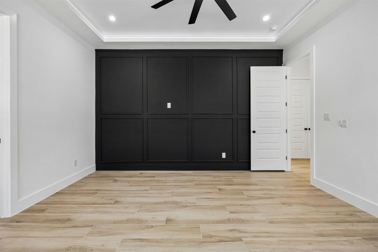
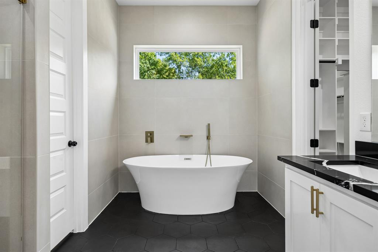
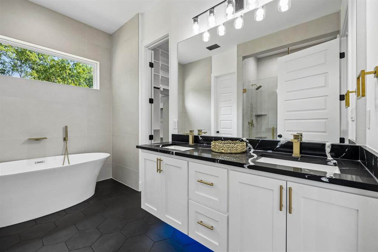
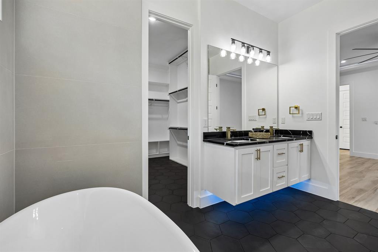
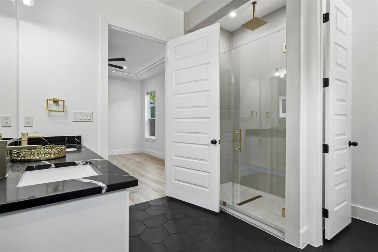
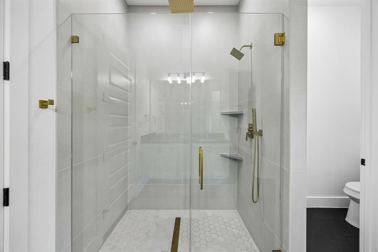
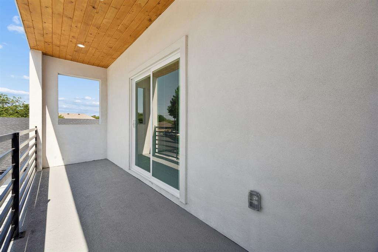
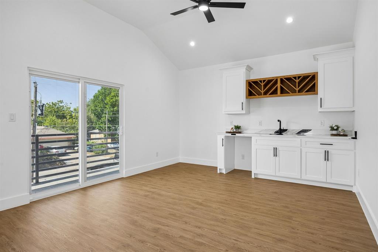
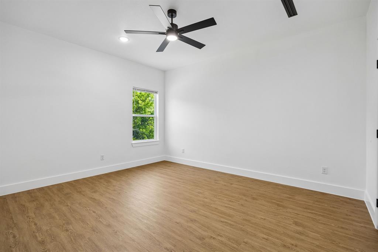
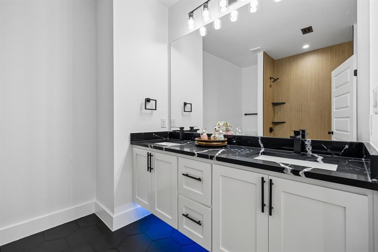
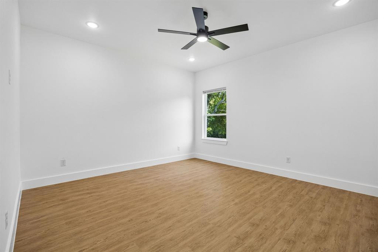
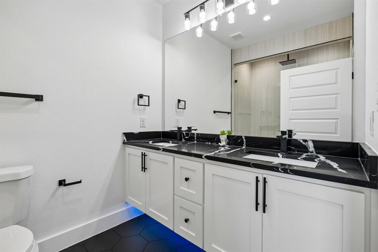
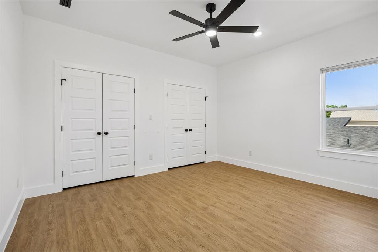
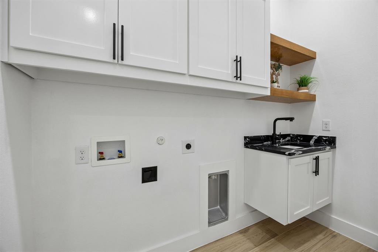
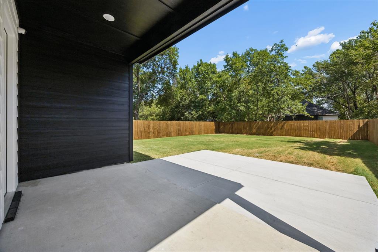
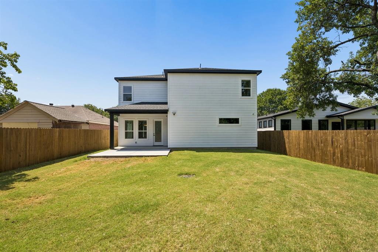
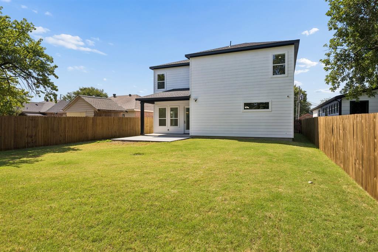
Stunning new construction within 15mins of Downtown Dallas! This gorgeous modern design features a spacious open-concept main level with sleek kitchen, living, & dining spaces that combine to create an entertainer's dream loaded with designer touches! Main level also features secluded primary suite on rear of home with large windows, and spa-inspired bath. Gorgeous kitchen featuring quartz counters, island with seating, and stainless appliances. Custom fixtures & LED lighting throughout. Head up the handcrafted oak tread staircase to find an additional living area complete with wet bar & balcony, 3 large bedrooms, and 3 additional full baths. Builder 1-2-10 warranty included! This home also qualifies for a 1.75% lender credit as part of the Community Reinvestment Act!
Property Details
Residential
21356903
4
4.00
3600 sqft
2
2025
0.1720
$163.61
$
N/A
WESTMORELAND PARK
Interior Features
Central,Electric,Fireplace Insert
Central Air,Electric
Carpet,Hardwood,Tile,Wood
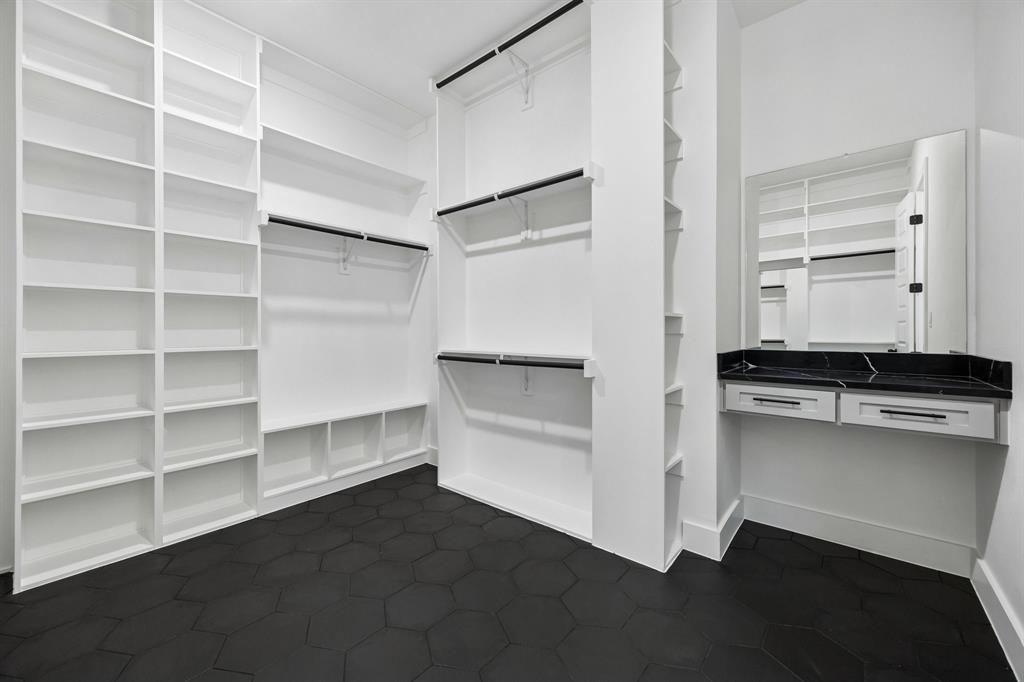
Cable TV Available,Chandelier,Decorative Lighting,Eat-in Kitchen,Flat Screen Wiring,High Speed Internet Available,Kitchen Island,Natural Woodwork,Open Floorplan,Pantry,Walk-In Closet(s),Wet Bar,Wired for Data
Schools
Dallas ISD
Walker Vanguard
Pinkston
Directions
View on Google MapsFrom 35E: Head S on Mockingbird, then right on Nomas St. The home will be on the right hand side just past Furey St.
Contact Agent
