1710 Toronto Street, Dallas, Texas 75212
$589,000
Price Reduced: $30,000Gallery
Description
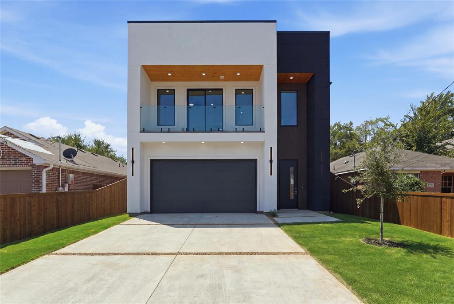
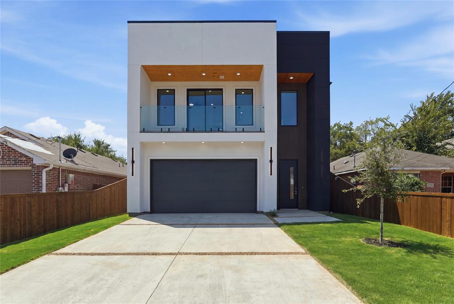
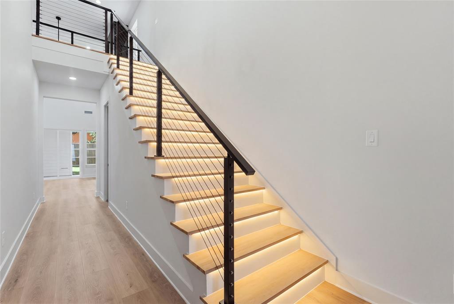
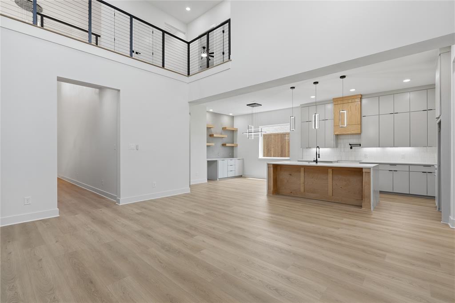
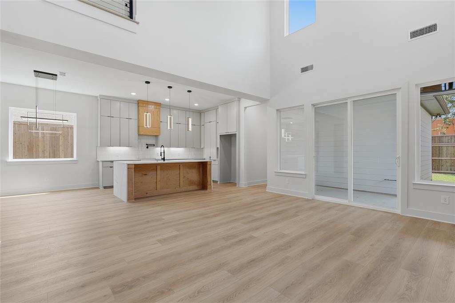
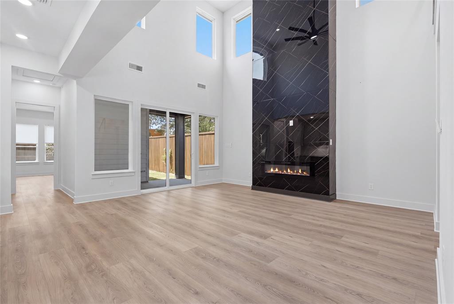
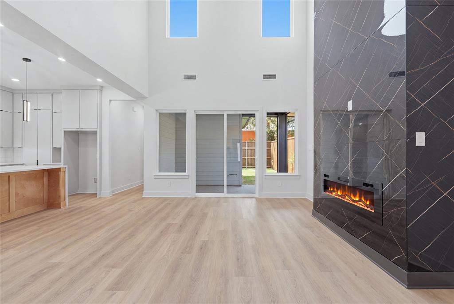
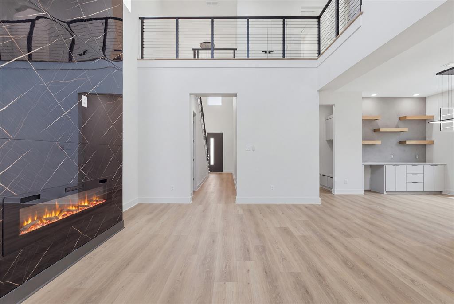
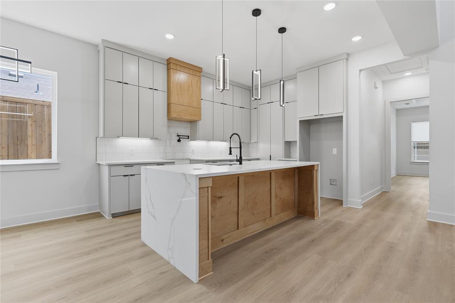
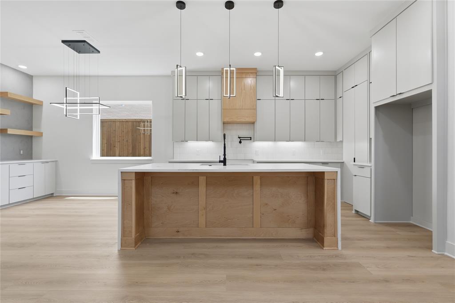
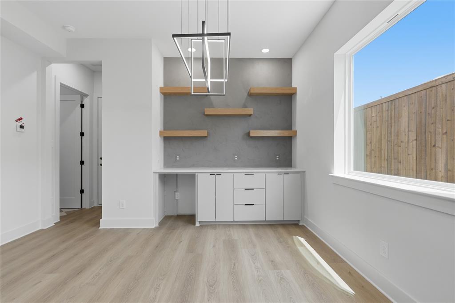
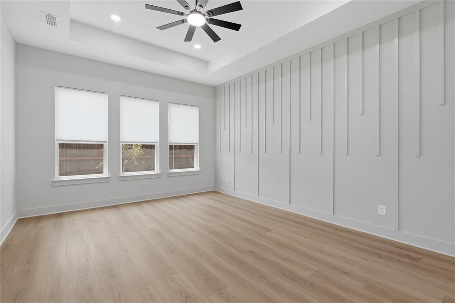
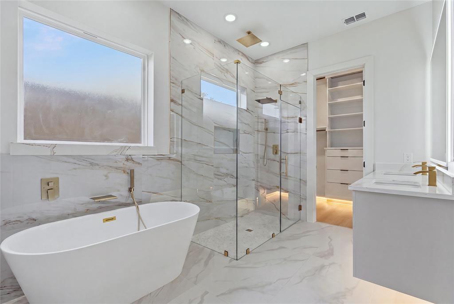
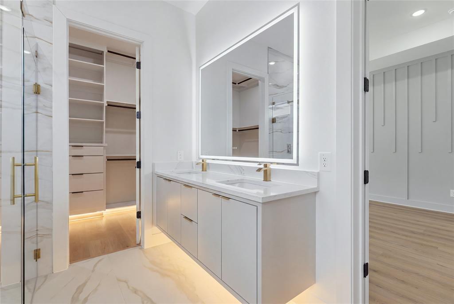
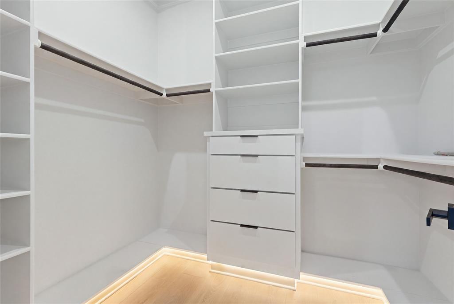
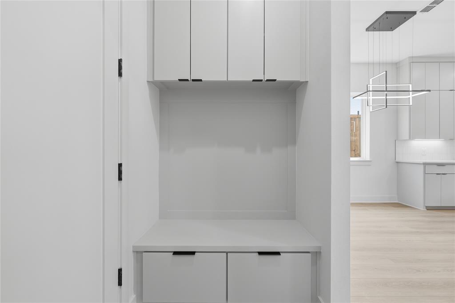
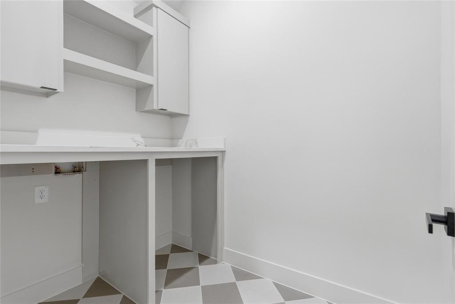
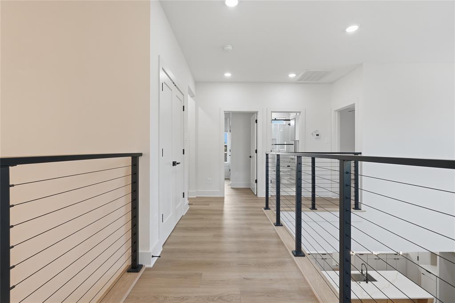
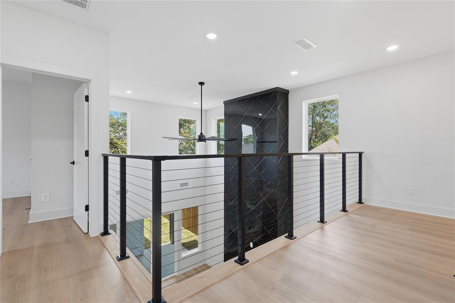
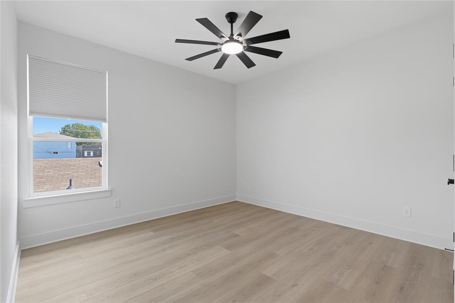
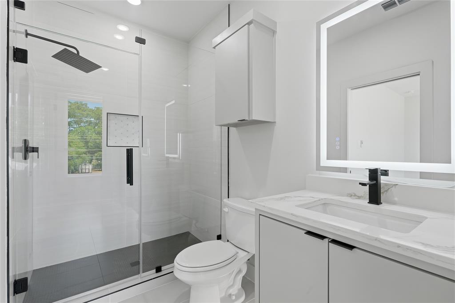
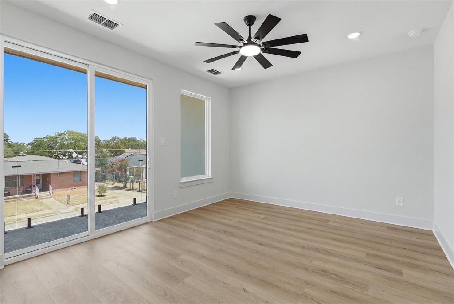
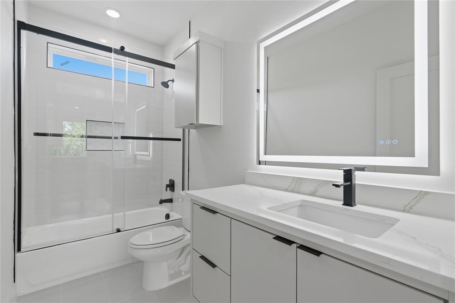
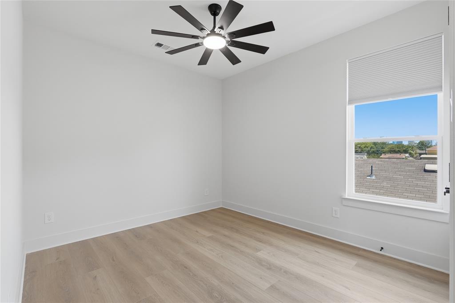
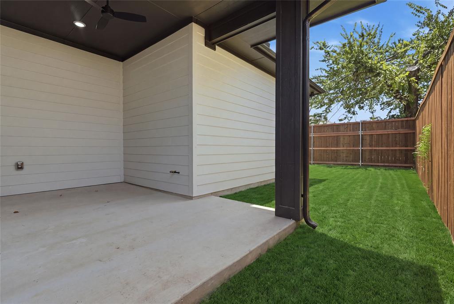
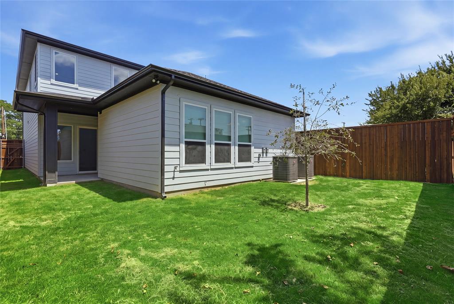
Discover modern living in this beautifully designed 2026 new construction, offering 4 bedrooms, 3.5 bathrooms, and 2,600 square feet of thoughtfully crafted living space just minutes from Downtown Dallas. The open concept layout creates a seamless flow throughout the main living areas, complemented by a dedicated dining space and a hidden pantry that adds both functionality and convenience. The kitchen features gas appliances and a stylish design perfect for everyday living and entertaining. The first floor primary suite provides a private retreat with tray ceilings, a spacious walk in shower, freestanding soaking tub, and double vanity. Upstairs, three additional bedrooms offer plenty of space, including a second en-suite bedroom with a private balcony featuring elegant glass railing and its own walk in shower. A covered patio extends the living space outdoors, creating an inviting setting for relaxing or entertaining. With contemporary finishes, spacious interiors, two en-suite bedrooms, and a prime location just minutes from Downtown Dallas, this home offers the perfect combination of comfort, style, and convenience
Property Details
Residential
21357594
4
3.10
2600 sqft
2
2026
0.1100
$226.54
$
N/A
Homestead
Interior Features
Built-in Features,Double Vanity,In-Law Suite Floorplan,Kitchen Island
Schools
Dallas ISD
Lanier
Raul Quintanilla
Pinkston
Directions
View on Google MapsFrom Singleton Blvd, turn onto Toronto St. Continue to 1710 Toronto St.
Contact Agent
