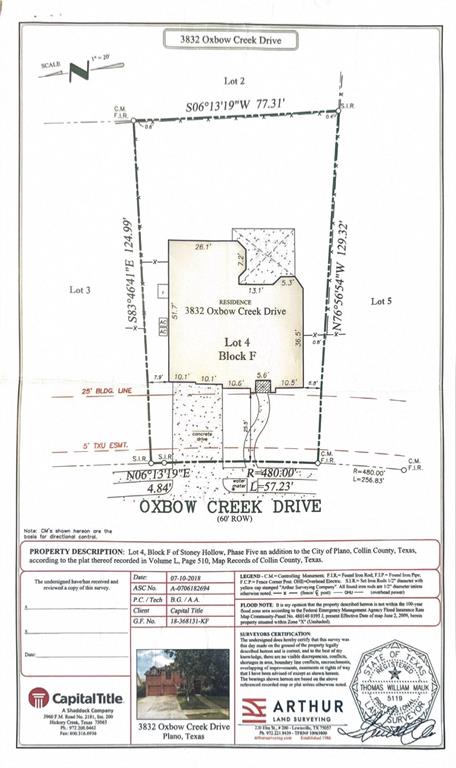
3832 Oxbow Creek Lane, Plano, Texas 75074
$600,000
Gallery
Description
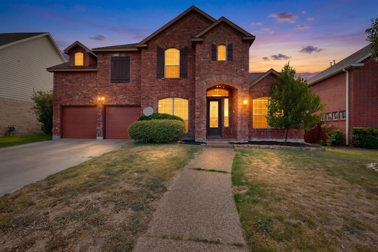
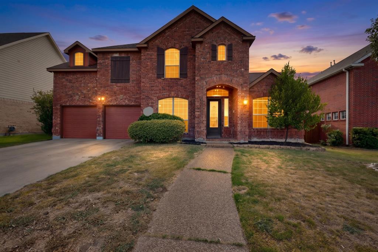
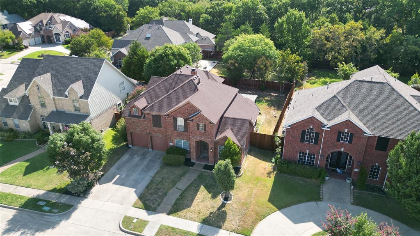
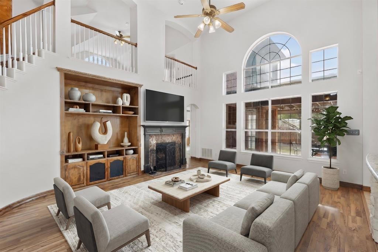
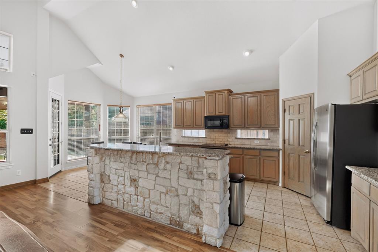
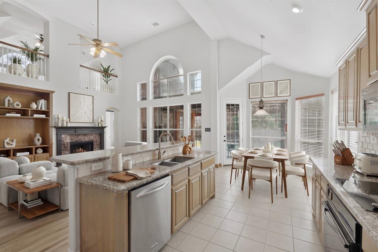
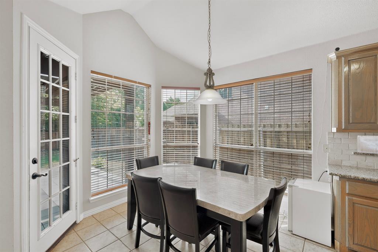
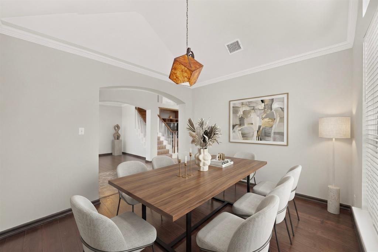
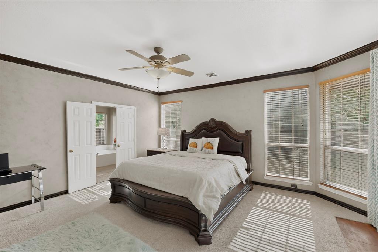
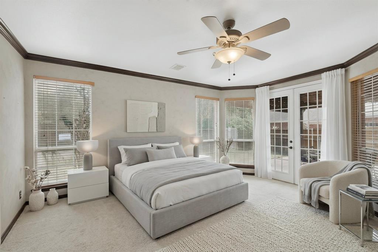
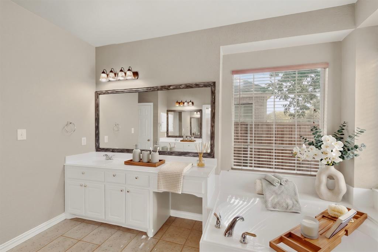
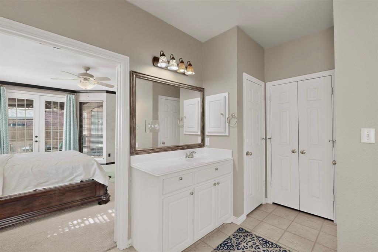
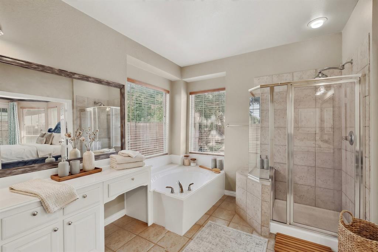
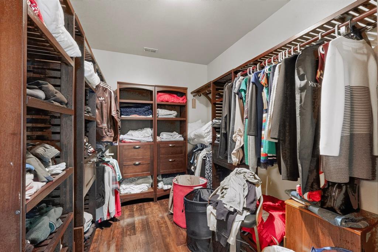
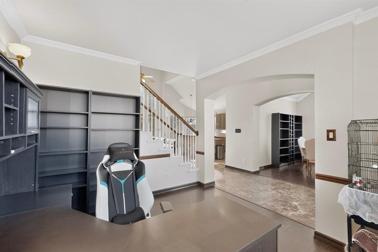
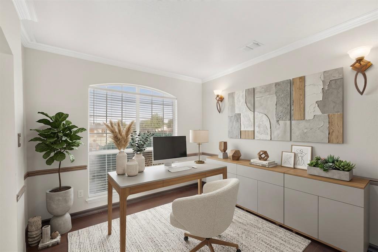
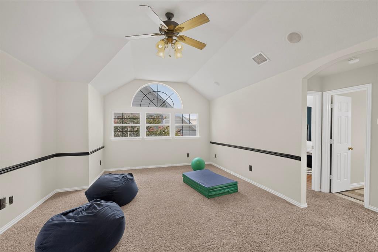
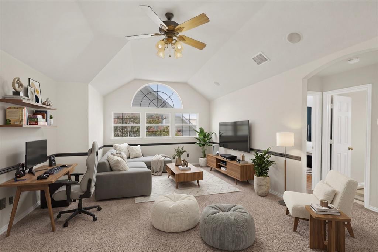
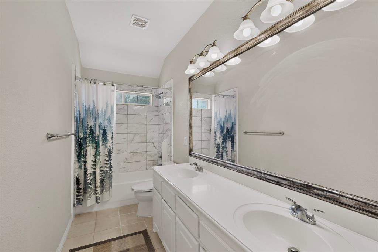
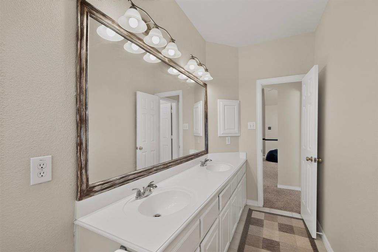
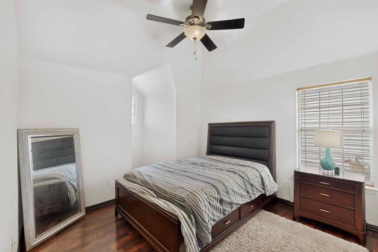
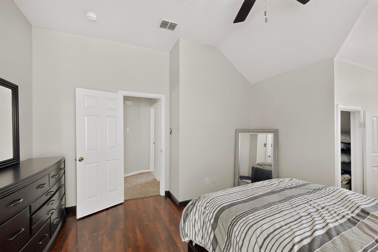
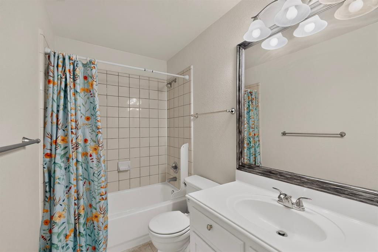
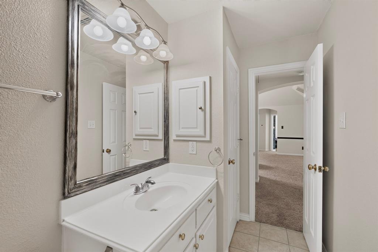
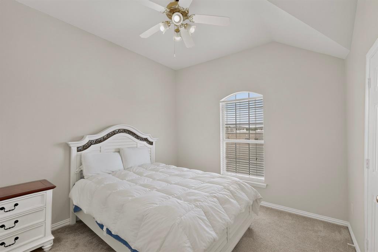
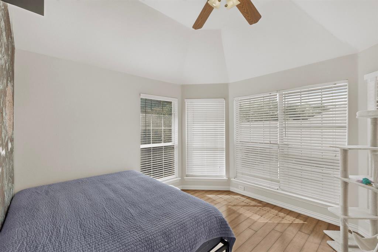
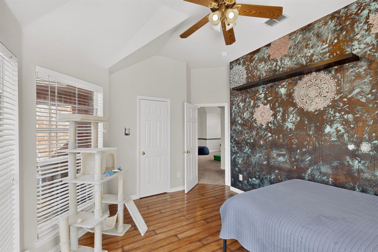
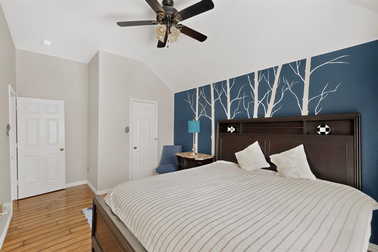
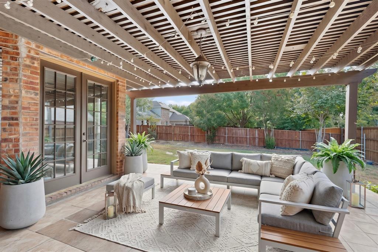
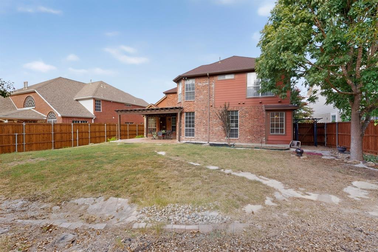
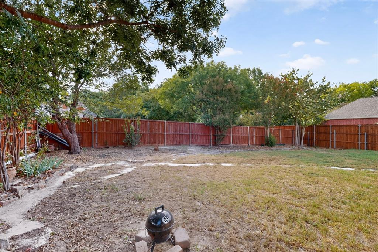
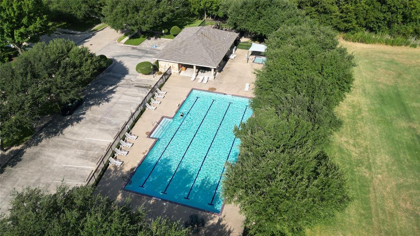
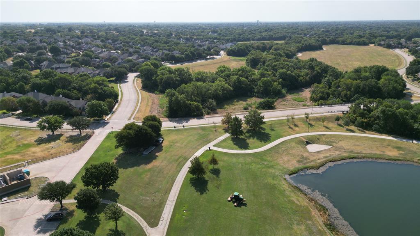
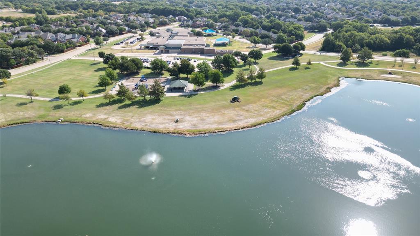
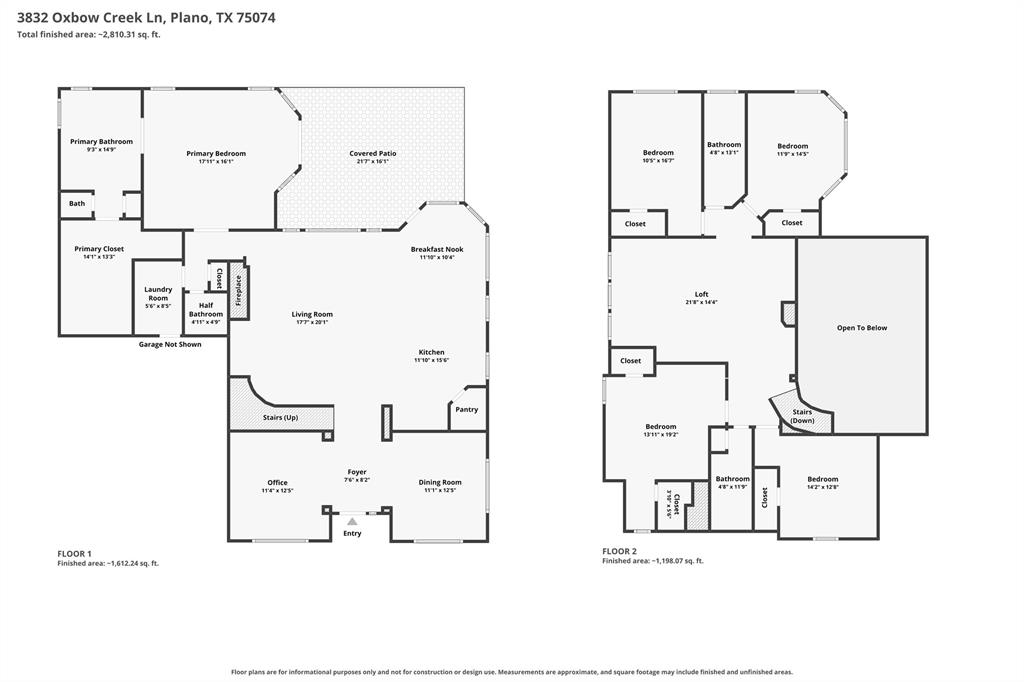
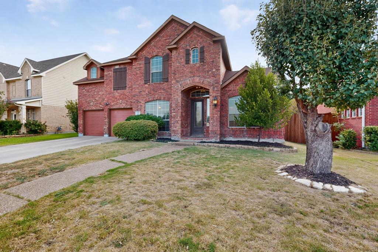
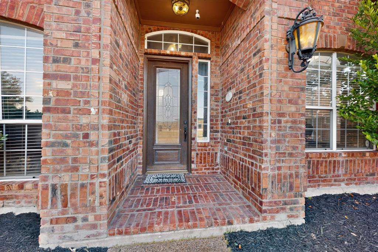
Space is the standout at this Stoney Hollow home in northeast Plano. This 3251 square foot home boasts soaring ceilings and impressive open spaces throughout, with 5 bedrooms, 3 full baths, 1 half bath, 3 living areas, 2 dining areas, and a 2 car garage. Formal living and dining areas provide flexible space, while the large kitchen offers abundant counter and cabinet space and connects easily to the surrounding living areas for effortless entertaining. The main living area features a fireplace and built in details. The enormous primary suite is downstairs and provides exceptional private space with dual sinks, a garden tub, separate shower, and walk in closet. Upstairs offers additional bedrooms and generous living space with plenty of flexibility for guests, work, hobbies, or recreation. Step outside to a covered patio overlooking a large backyard with plenty of room for outdoor gatherings. Stoney Hollow offers winding trails, a community pool, playground, pond, and nearby green space. Enjoy peaceful suburban living just minutes from local restaurants, neighborhood parks, Collin College, shopping, dining, and major routes.
Property Details
Residential
21360406
5
3.10
3251 sqft
2
2001
0.2000
$184.56
$9648
$475/Annually
Stoney Hollow Ph Five
Interior Features
Central
Central Air
Engineered Wood
Built-in Features,Cathedral Ceiling(s)
Schools
Plano ISD
Hickey
Bowman
Williams
Directions
View on Google MapsFrom HWY 75 go East on Spring Creek, turn Left on Parker, Right on Coldwater Creek, and Right on Oxbow Creek.
Contact Agent
