1847 Dolce Lane, McLendon Chisholm, Texas 75032
$589,383
Price Reduced: $81,000Gallery
Description
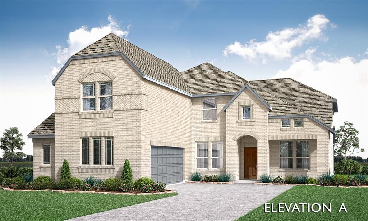
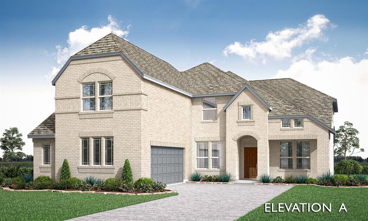
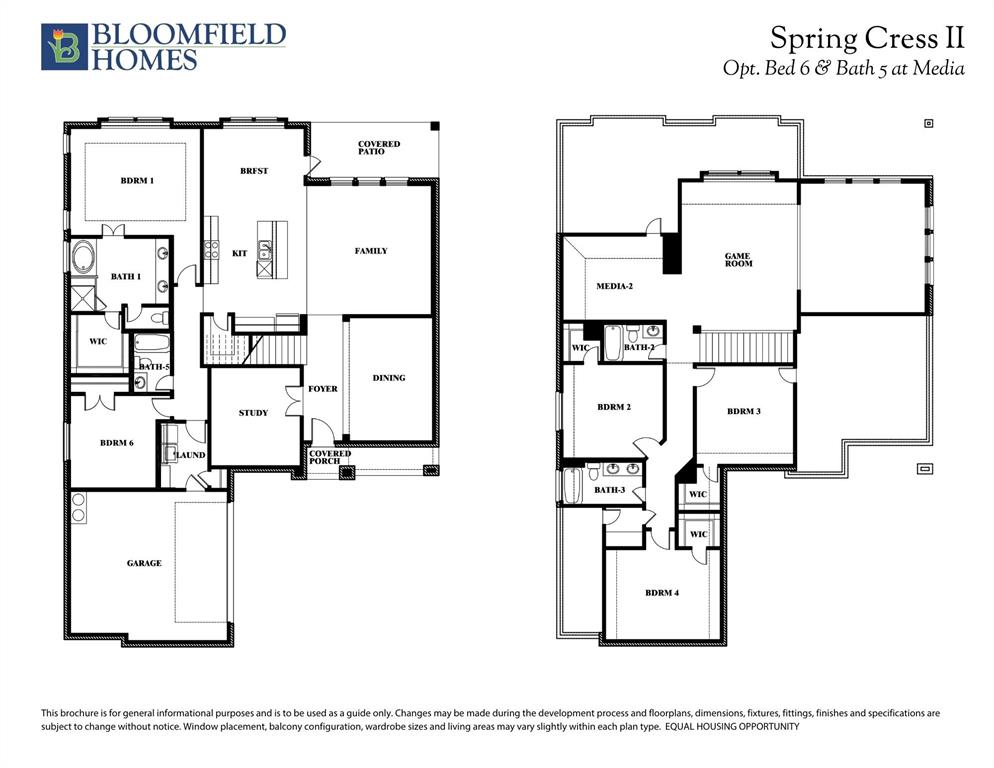
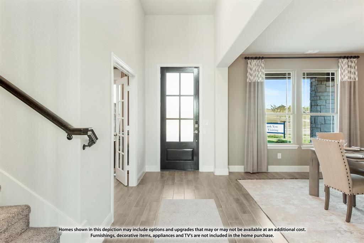
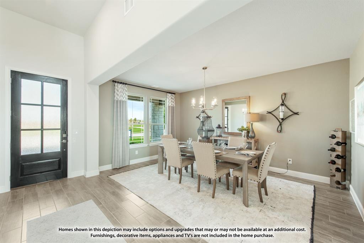
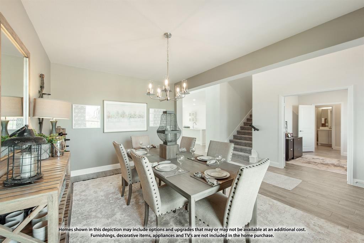
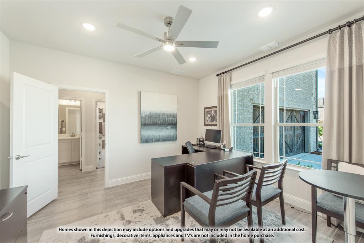
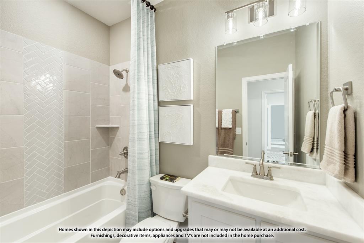
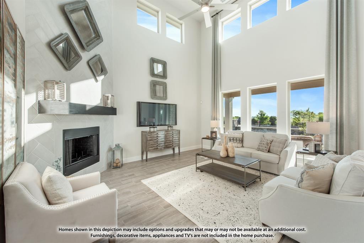
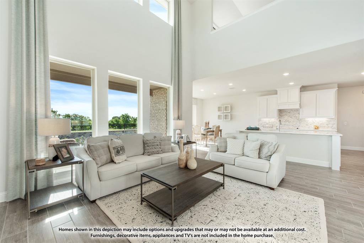
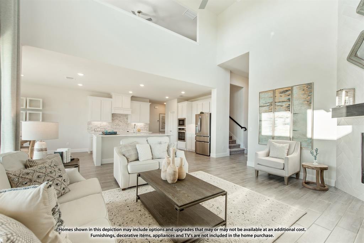
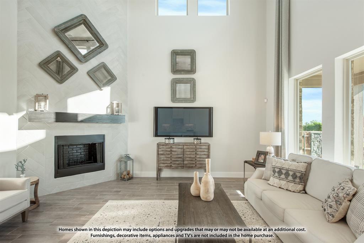
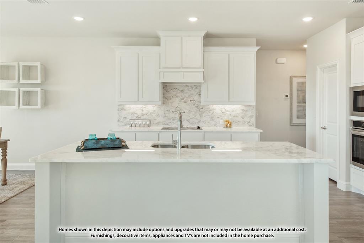
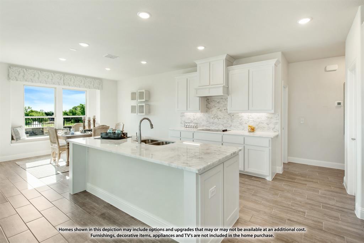
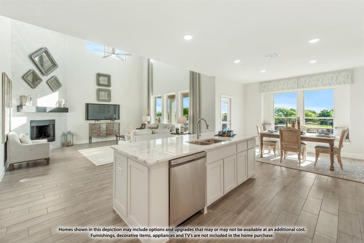
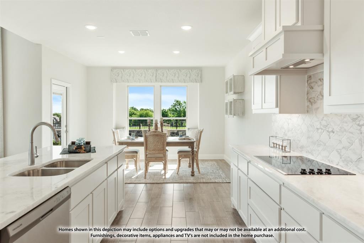
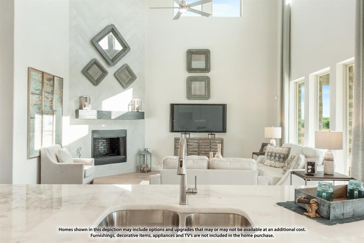
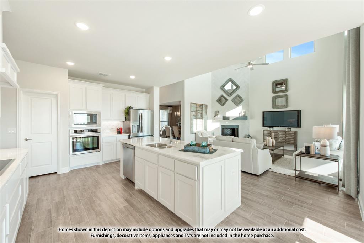
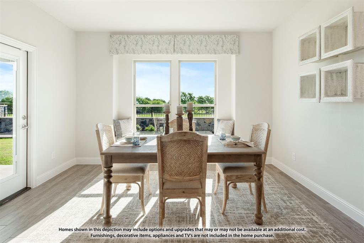
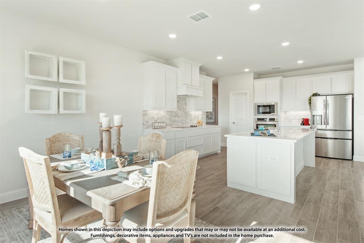
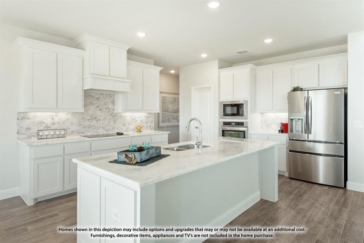
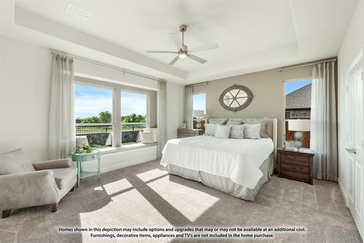
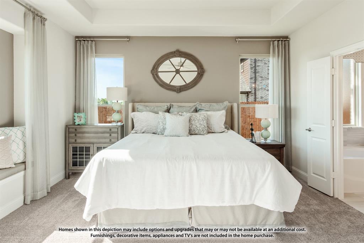
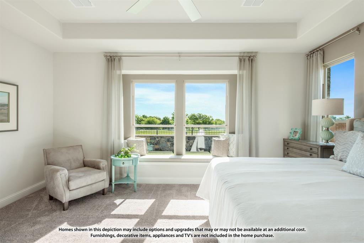
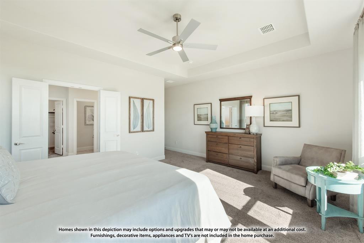
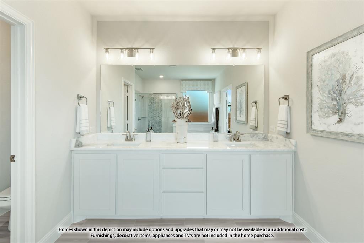
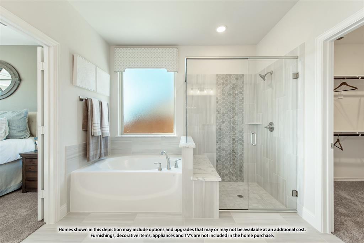
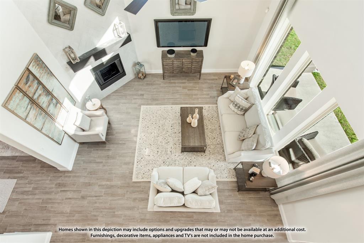
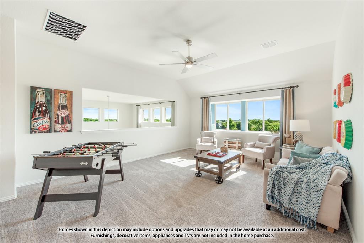
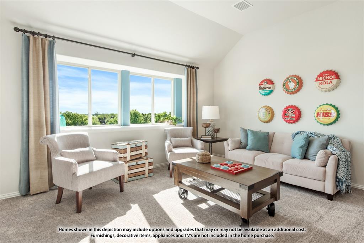
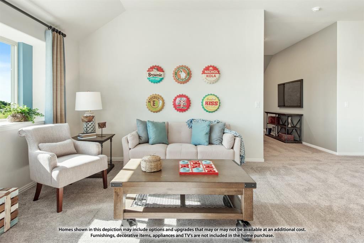
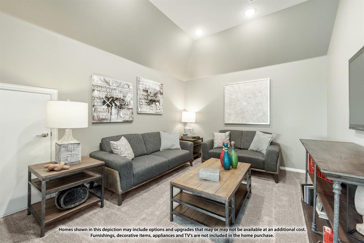
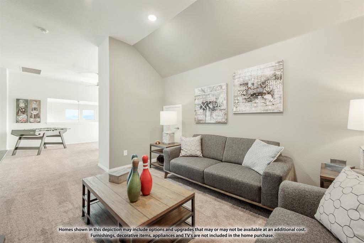
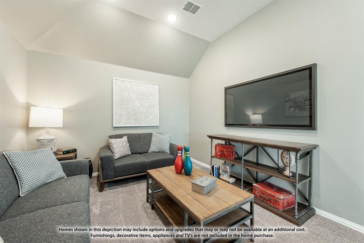
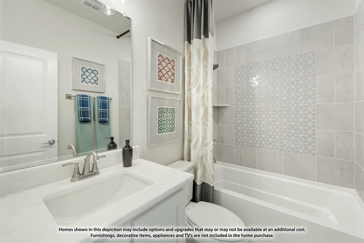
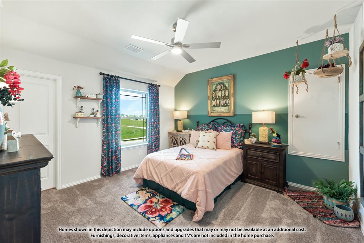
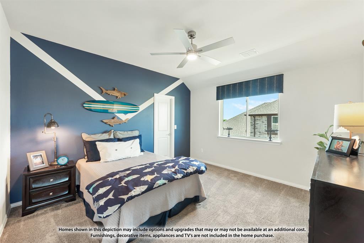
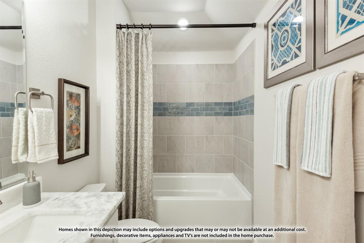
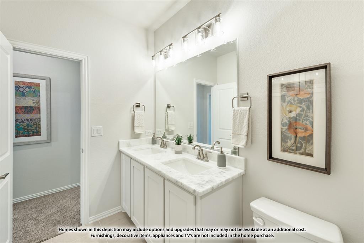
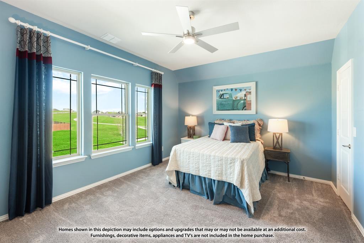
Brand New! Never Lived In! This Spring Cress II by Bloomfield Homes offers 5 bedrooms, 4 bathrooms, game room, media room, study, and formal dining. Situated in the desirable Sonoma Verde community, this beautifully upgraded home showcases an open-concept layout with luxury finishes throughout, featuring a Deluxe Kitchen with quartz countertops, painted shaker-style cabinets extended to the ceiling with glass upper cabinets, under cabinet lighting, a pot filler, single bowl sink, and abundant storage that flows seamlessly into the spacious family room, creating the perfect setting for everyday living and entertaining. Gorgeous wood-look tile flooring extends through the main areas of the first floor, complemented by designer nickel hardware throughout the home, 2-inch faux wood blinds, and a private study with elegant glass French doors. The thoughtfully designed layout offers generously sized secondary bedrooms, versatile living spaces, and comfortable accommodations for family and guests, while outdoor living is enhanced by a covered patio with gas stub, ideal for grilling and relaxing. Additional highlights include a beautiful brick exterior, gutters, an impressive 8' front door, a spacious 2-car garage with cedar garage doors, and a desirable interior homesite. Visit Bloomfield Homes today at Sonoma Verde to tour this gorgeous Spring Cress II.
Property Details
Residential
21361928
5
4.00
3696 sqft
2
2026
0.1790
$159.47
$
$249/Quarterly
Sonoma Verde
Interior Features
Central,Fireplace(s),Natural Gas,Zoned
Ceiling Fan(s),Central Air,Electric,Zoned
Carpet,Tile
Built-in Features,Cable TV Available,Decorative Lighting,Double Vanity,Eat-in Kitchen,High Speed Internet Available,Kitchen Island,Open Floorplan,Pantry,Vaulted Ceiling(s),Walk-In Closet(s)
Schools
Rockwall ISD
Sharon Shannon
Cain
Heath
Directions
View on Google MapsFrom I-30 Take the exit to State Hwy 205-South Goliad St. In about 6 miles, turn left on Via Toscana Lane. Model will be on your left.
Contact Agent
