1410 Elevado Drive, Dallas, Texas 75212
$599,000
Gallery

Description
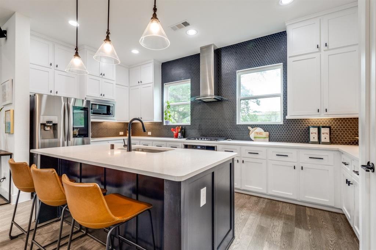
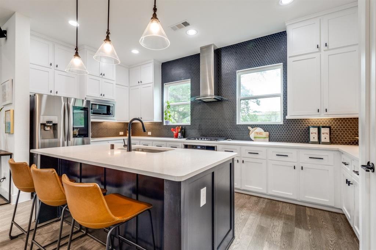
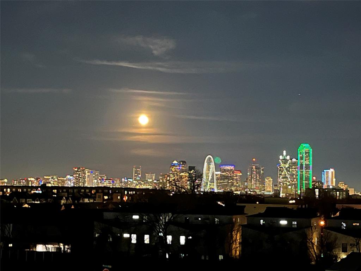
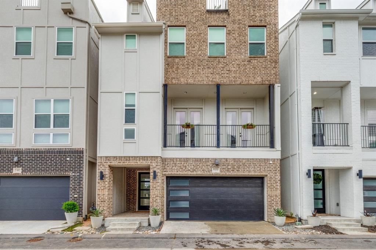
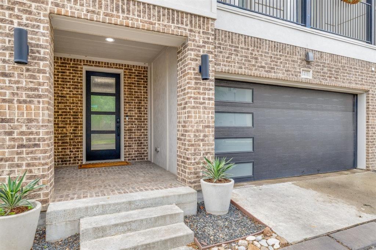
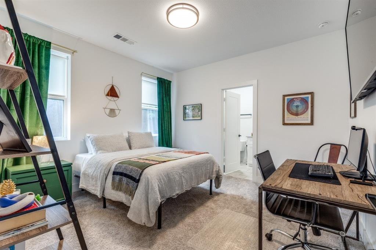
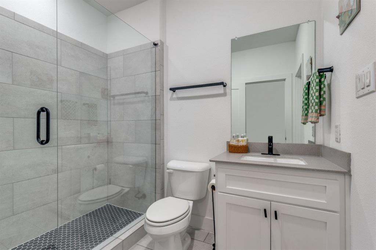
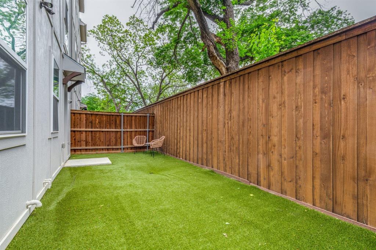
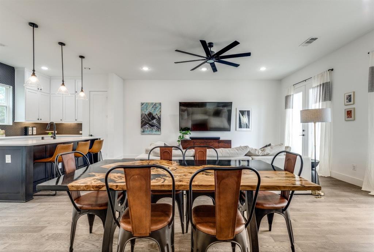
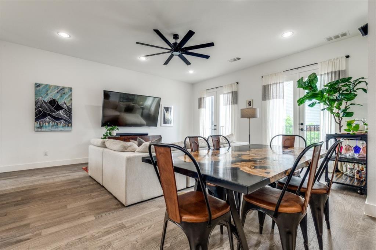
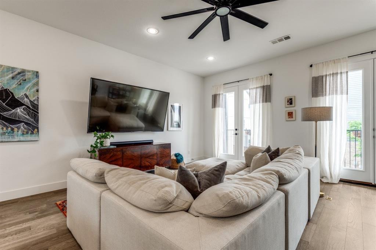
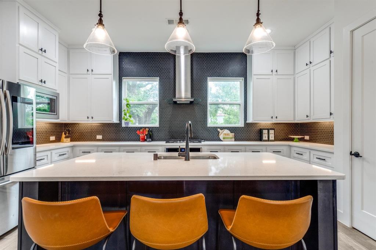
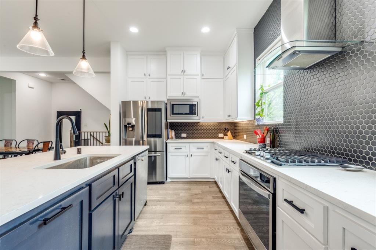
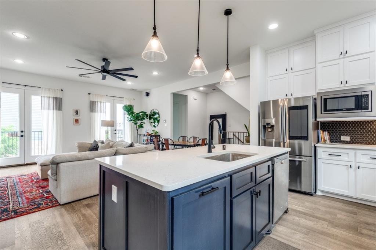
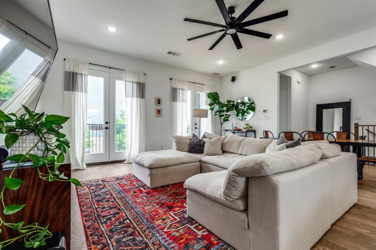
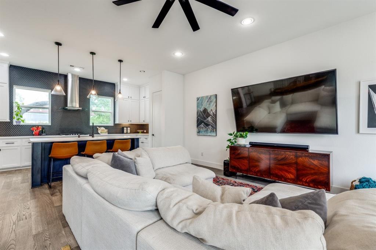
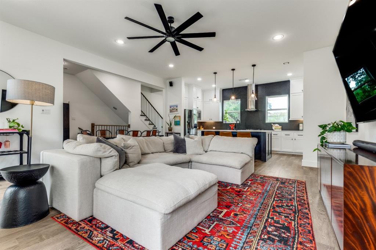
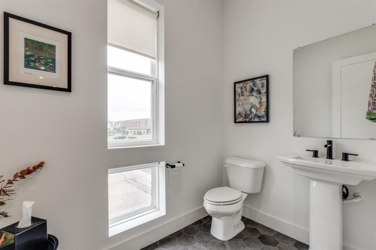
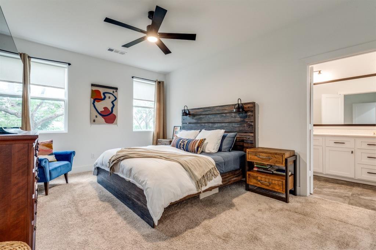
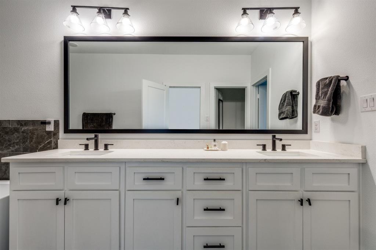
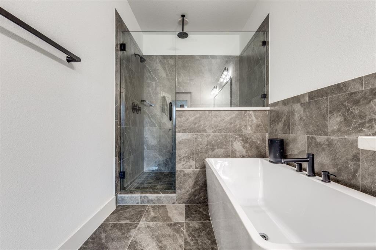
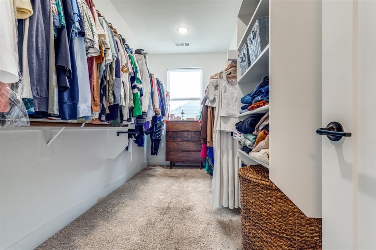
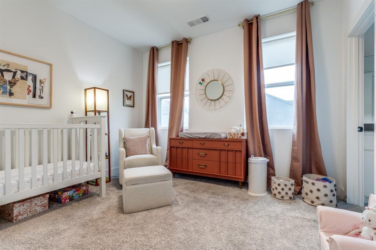
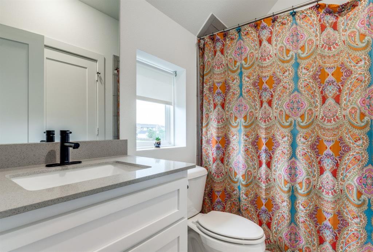
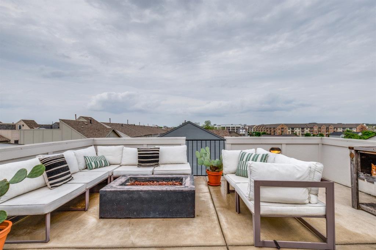
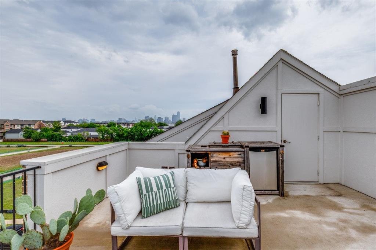
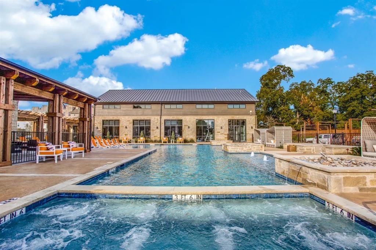
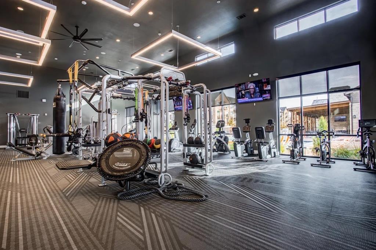
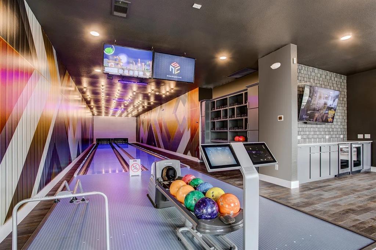
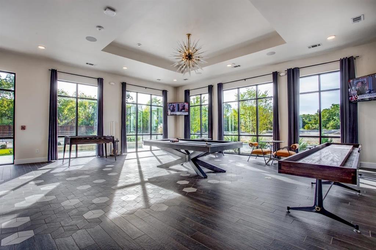
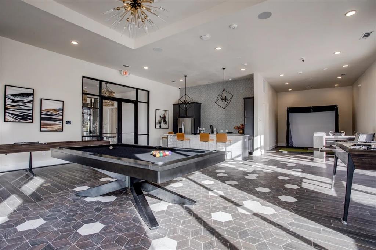
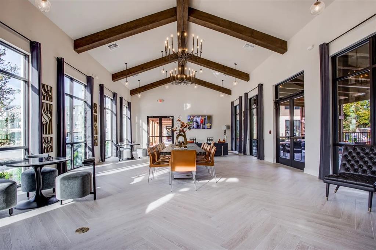
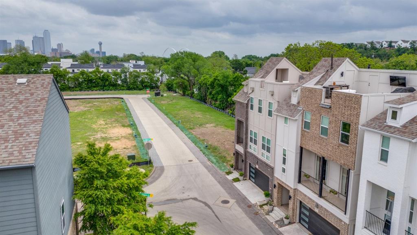
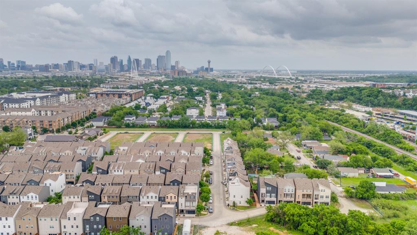
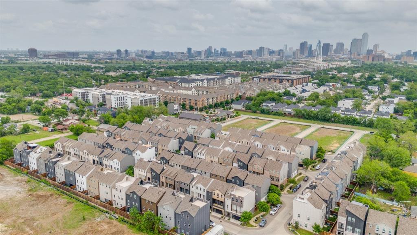
SELLER PAYING FOR 2-1 BUY DOWN, 2% interest rate reduction in year one, and 1% interest rate reduction in year two so you have plenty of time to refinance! Don't miss this opportunity for a 3 bed 3.5 bath luxury townhome on the premier street of this neighborhood for capturing the best Downtown and Sunset views. Facing North, you're able to see all of Victory Park through Downtown to your right, and sunsets to your left. As you enter, you're greeted by a nice sized foyer with direct entry into the attached two car garage. High fenced turf backyard is straight ahead, with the guest bedroom including ensuite bath and walk in closet to your right. The chef's kitchen with gas range, vent hood, tile backsplash to the ceiling and cabinets to the ceiling, look over the great room which is perfect for entertaining. Second floor also includes storage closet, guest bathroom, and a large separate balcony. On the third floor you'll find the primary suite, next to the utility room for easy washer+dryer access and the third bedroom, which also includes a walk in closet and ensuite bath. The master bath is a show stopper, with separate vanity, two shower heads, separate shower, and a closet the size of a studio apartment in San Fran! The fourth floor is the rooftop deck, with direct gas line access for grilling and fire pit perfect for outdoor entertaining with a view! The neighborhood amenity center is unparalleled - large resort style pool with eight person hot tub, gym with free weight bar and turf, two bowling alleys, golf simulator, and more! Coming Soon to the neighborhood: a two acre lagoon with beaches!
Property Details
Residential
21364304
3
3.10
2237 sqft
2
2019
0.0358
$267.77
$
$1825/Semi-Annual
SOHO SQUARE PH 1
Interior Features
Central,ENERGY STAR Qualified Equipment,ENERGY STAR/ACCA RSI Qualified Installation,Natural Gas
Ceiling Fan(s),Central Air,ENERGY STAR Qualified Equipment,Zoned
Luxury Vinyl Plank
Built-in Features,Cable TV Available,Decorative Lighting,Double Vanity,Eat-in Kitchen,Flat Screen Wiring,Granite Counters,High Speed Internet Available,Kitchen Island,Multiple Staircases,Natural Woodwork,Open Floorplan,Pantry,Walk-In Closet(s)
Schools
Dallas ISD
Lanier
Edison
Pinkston
Contact Agent
