2716 Arborcove Drive, Plano, Texas 75075
$585,000
Price Reduced: $14,000Gallery
Description
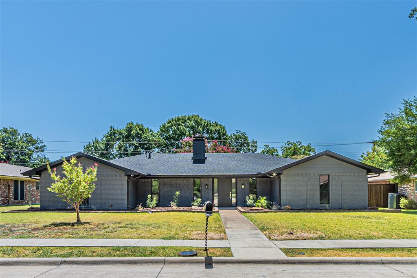
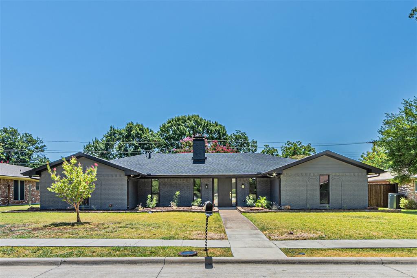
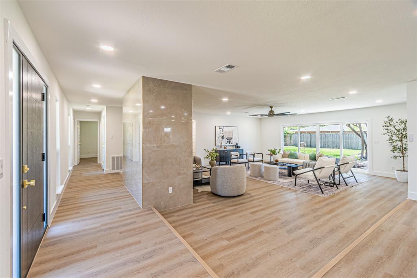
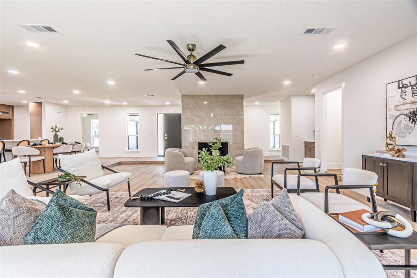
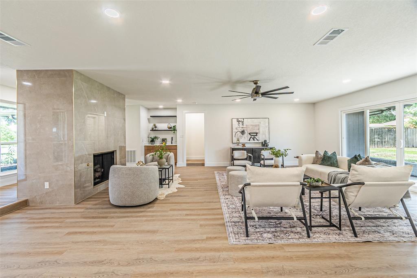
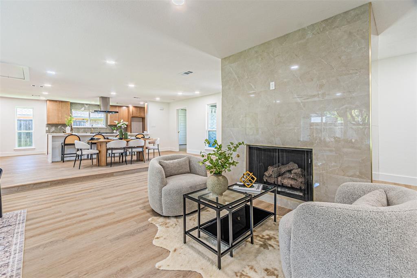
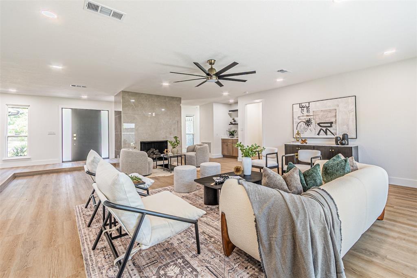
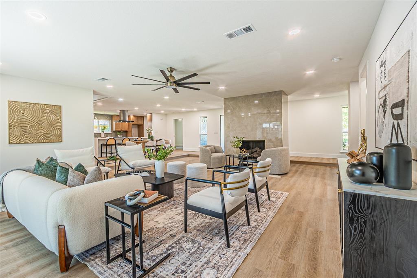
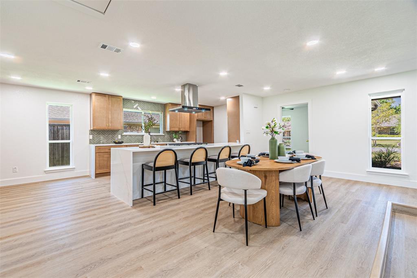
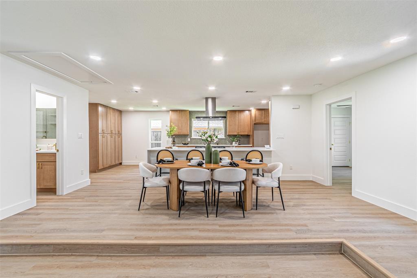
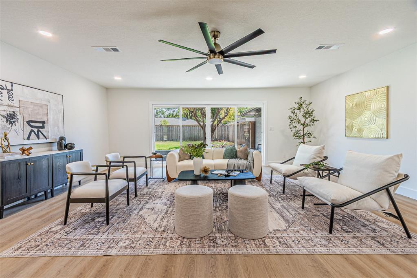
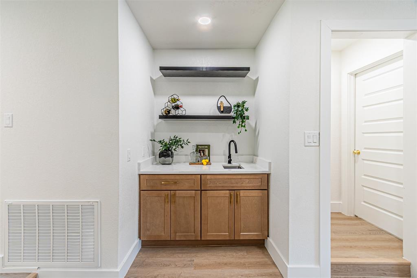
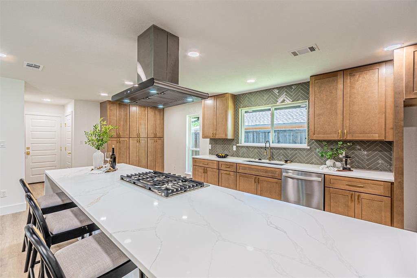
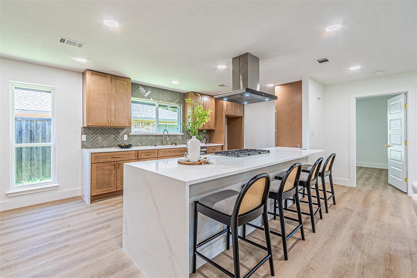
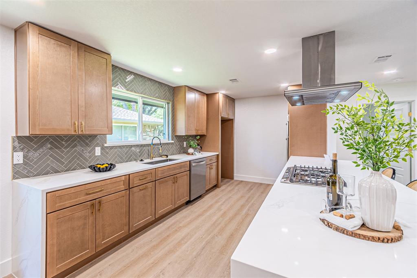
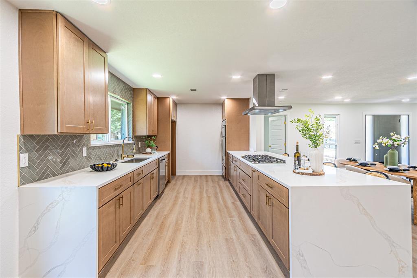
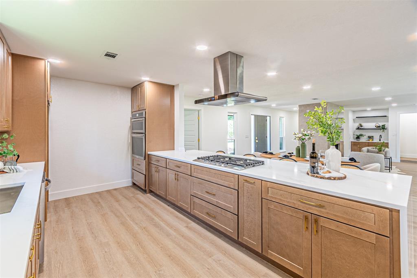
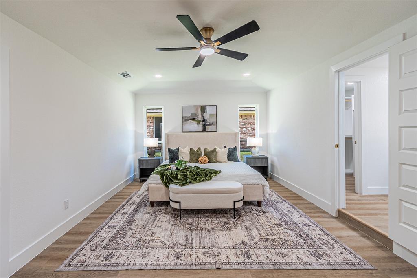
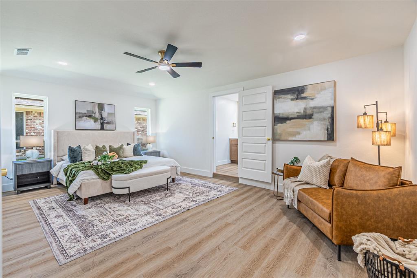
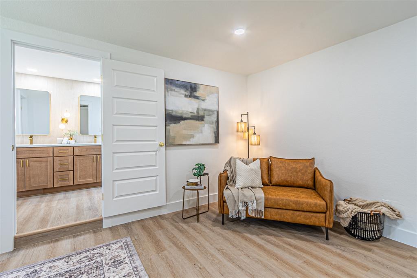
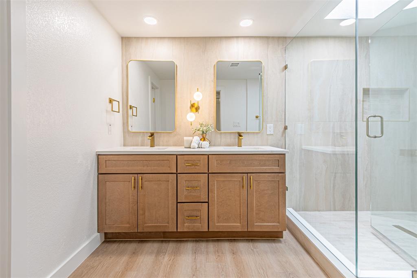
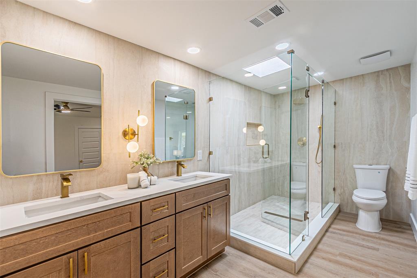
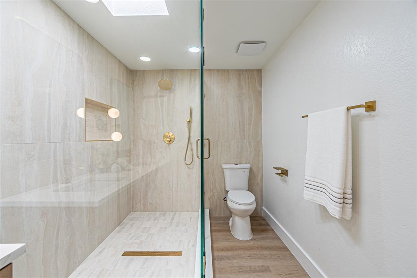
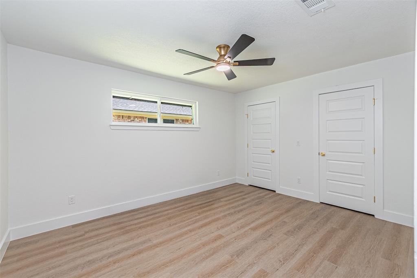
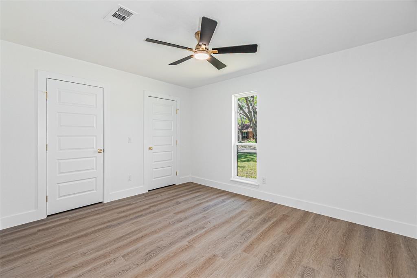
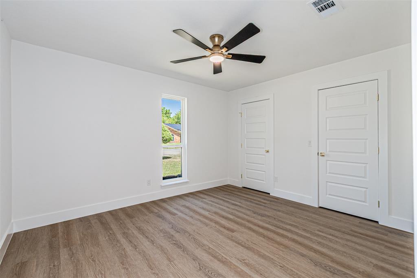
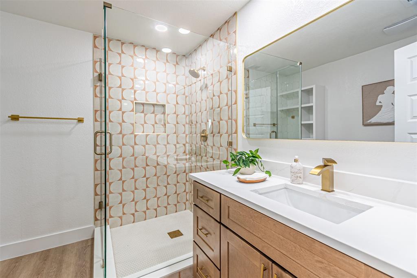
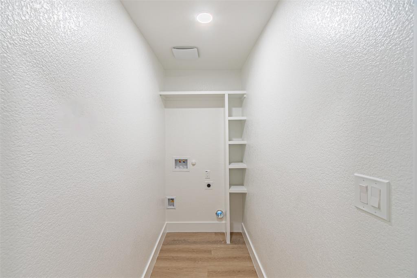
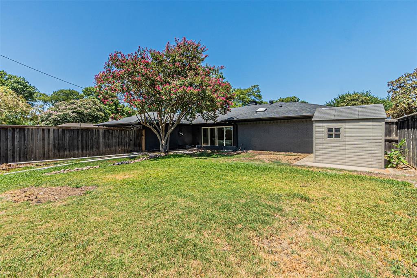
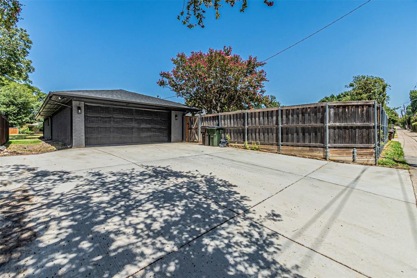
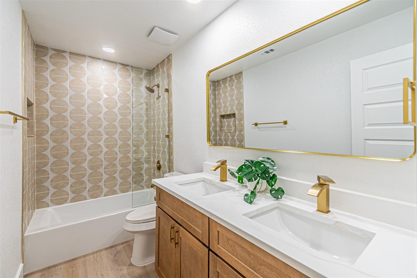
More living space, a third full bath, and a 2026 renovation that went well beyond cosmetic updates. This single-story home in Plano’s Dallas North Estates was expanded to 2,519sqft, adding living area and converting the former half bath into a full bath to create a true 4-bedroom, 3-full-bath layout. The seller reports 2026 improvements to the roof, water heater, windows, plumbing, electrical, foundation, insulation, flooring, kitchen, all bathrooms, exterior and garage. The remodeled kitchen includes a gas range, electric oven, microwave, dishwasher, disposal and cup&glass washer. A gas-log fireplace, attached rear-entry 2-car garage and fully fenced backyard complete the property. For buyers searching for an updated single-story home in Plano, Texas, this one offers something increasingly hard to replicate: more usable space, extensive recent improvements and an established Plano location—all without starting another renovation project.
Property Details
Residential
21365570
4
3.00
2519 sqft
2
1971
0.2400
$232.24
$6698
N/A
Dallas North Estates 12th Instl
Interior Features
Luxury Vinyl Plank
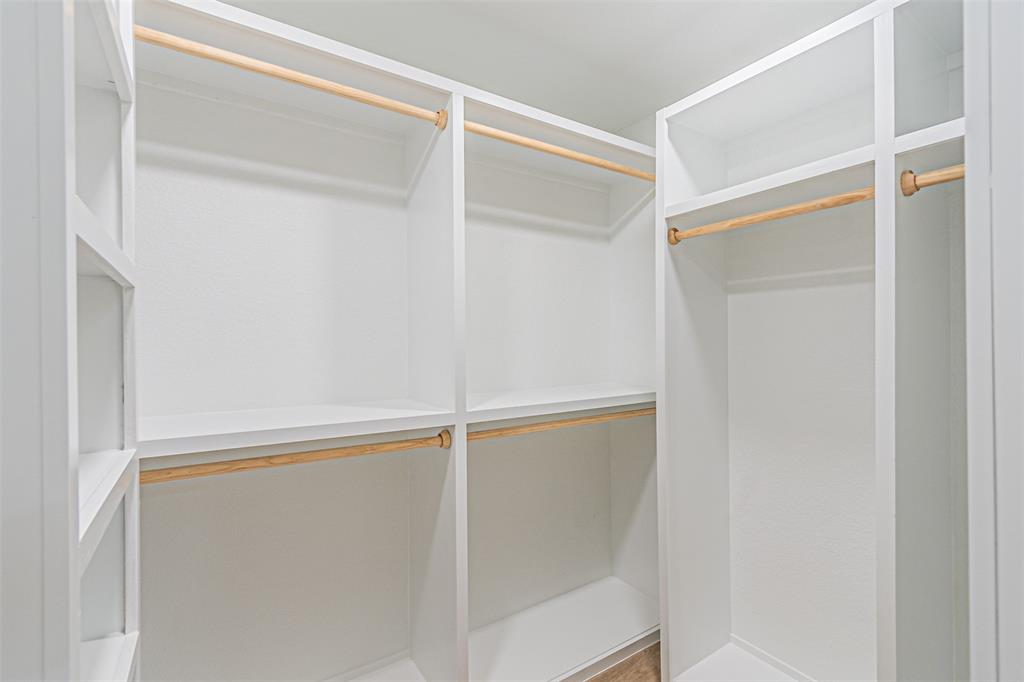
Cable TV Available,Decorative Lighting,Double Vanity,High Speed Internet Available,Kitchen Island,Open Floorplan,Pantry,Vaulted Ceiling(s),Walk-In Closet(s)
Schools
Plano ISD
Shepard
Wilson
Vines
Contact Agent
