6525 Bracknell Drive, Mesquite, Texas 75114
$599,891
Price Reduced: $26,500Gallery
Description
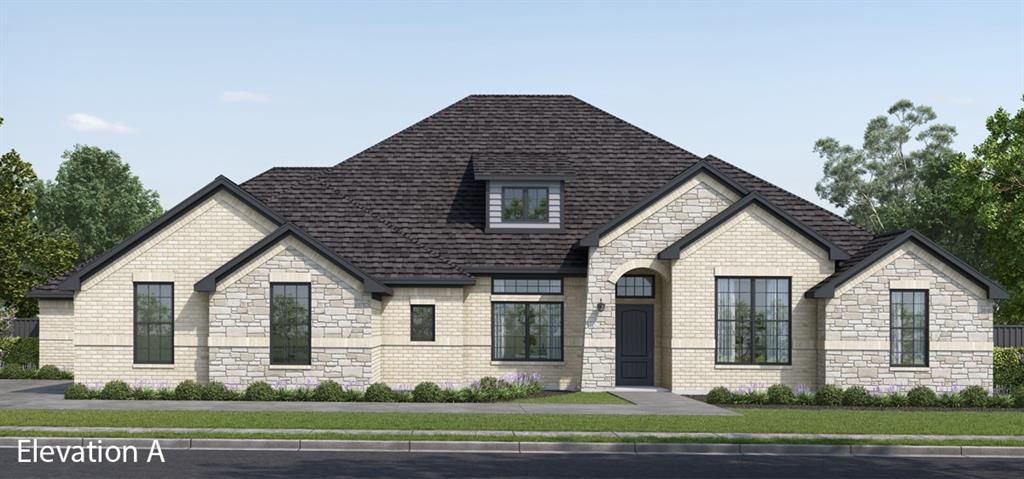
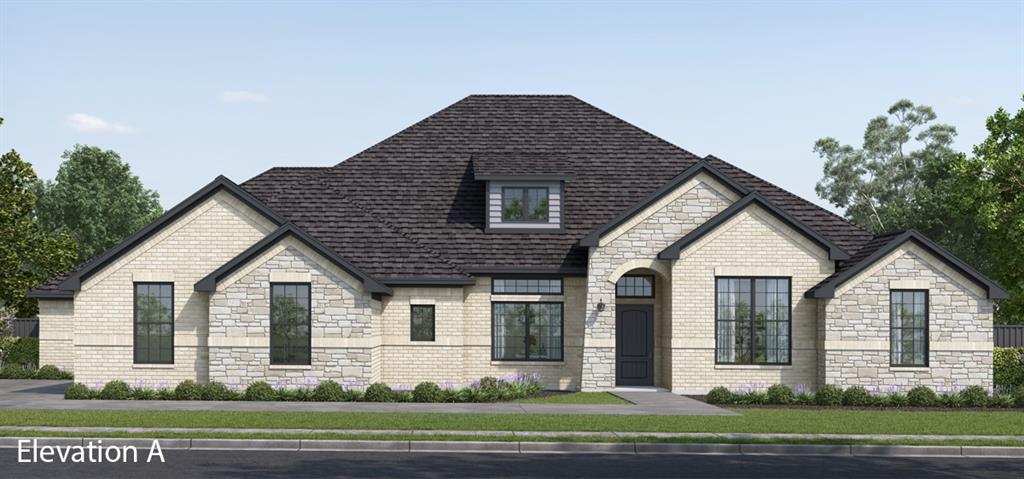
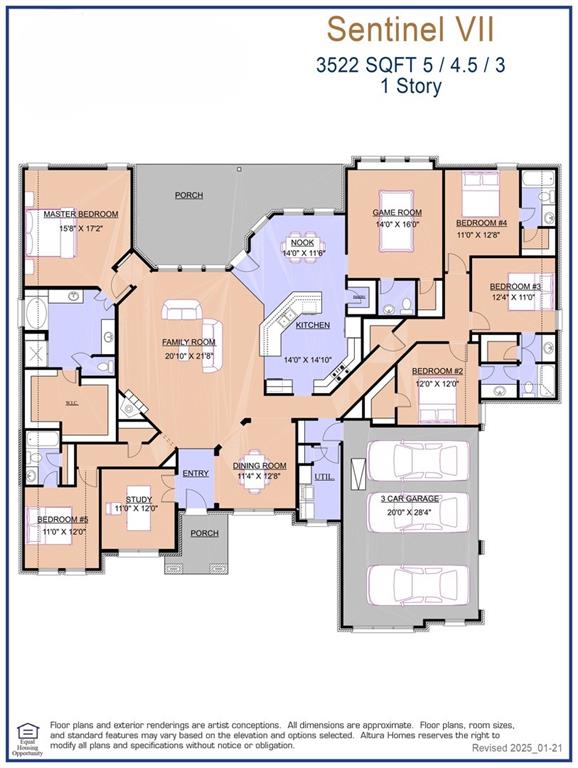
MLS# 21366305 - Built by Altura Homes - Dec 2026 completion! ~ Welcome to beautiful Berkshire Estates, a peaceful scenic community close to all your daily wants and needs. Offering 3522 sq ft of one story living space. 5 bedroom, 4.5 bathrooms, and game room for entertaining or everyday living. Some features include a large kitchen with oversized island providing plenty of seating as well as a formal dining room. Spacious laundry room from garage entrance with numerous extras. A large study makes working from home a breeze. Enjoy your evening on a large covered patio as you take in the natural beauty of Berkshire Estates. Easy access from the community to I-20 for all your commuting needs... WELCOME HOME! Close to numerous dining, shopping and medical areas.
Property Details
Residential
21366305
5
4.10
3522 sqft
3
2026
1.0300
$170.33
$
$495/Annually
Berkshire Estates
Interior Features
Central,Propane
Ceiling Fan(s),Central Air
Carpet,Ceramic Tile,Luxury Vinyl Plank
High Speed Internet Available,Kitchen Island,Pantry,Walk-In Closet(s)
Schools
Crandall ISD
Noble Reed
Crandall
Crandall
Directions
View on Google MapsFrom I-20 going east take the exit to Highway 2932 going south. Follow to Bassett Lane. Bassett Lane is on the Left. The community will be on right. The model is first home on the left.
Contact Agent
