6312 Southern Hills Drive, Fort Worth, Texas 76132
$610,000
Gallery
Description
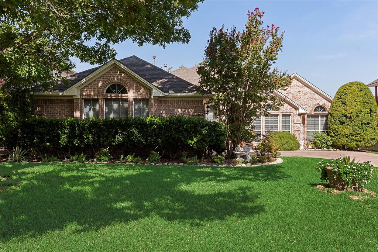
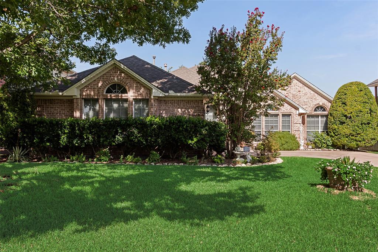
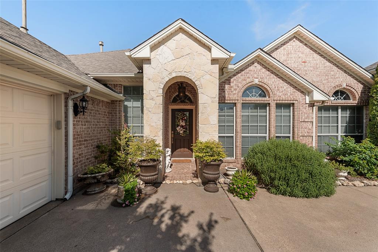
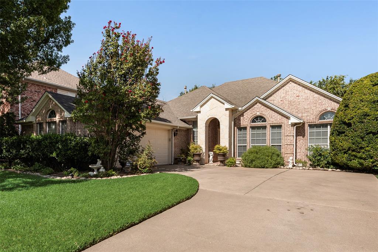
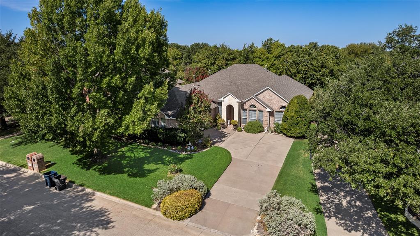
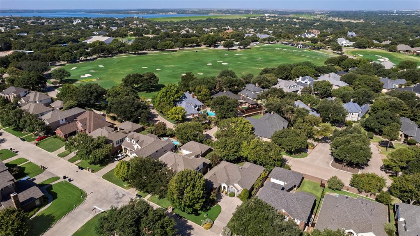
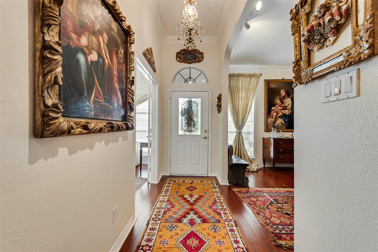
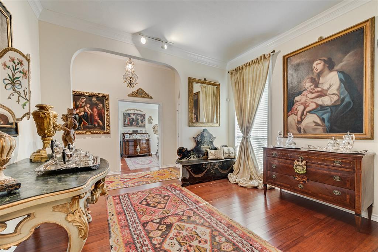
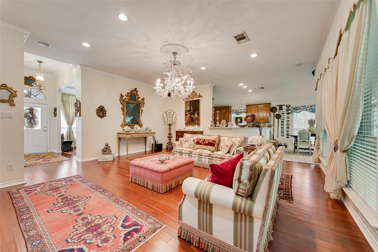
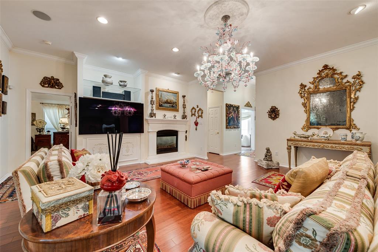
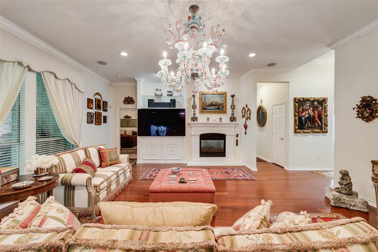
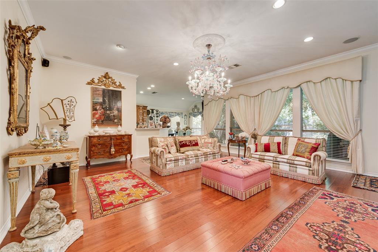
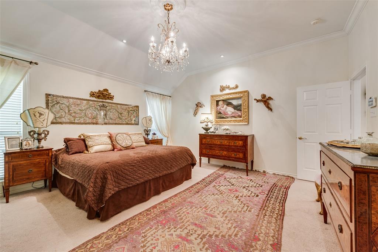
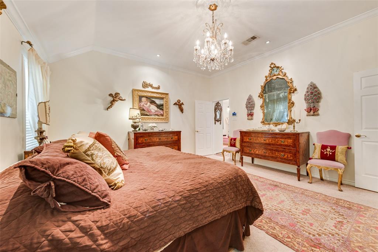
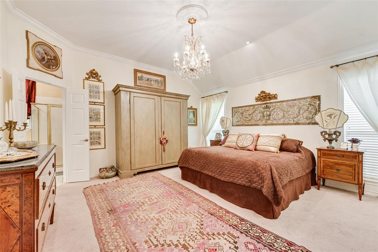
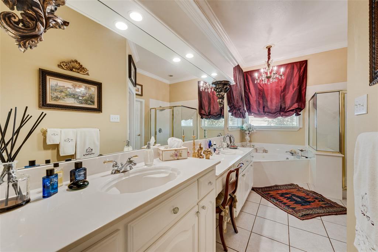
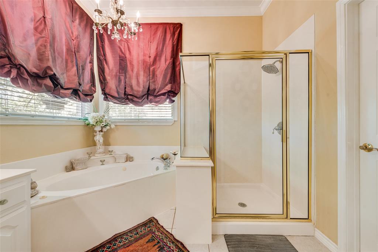
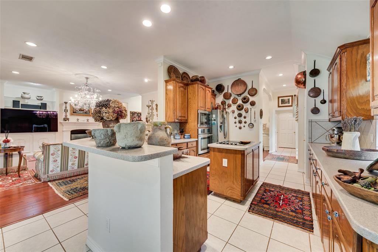
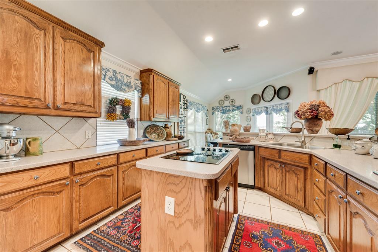
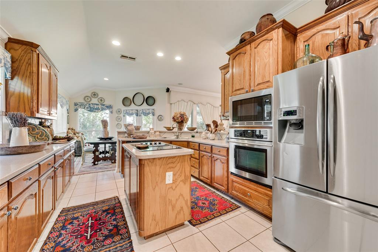
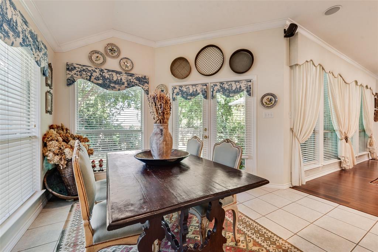
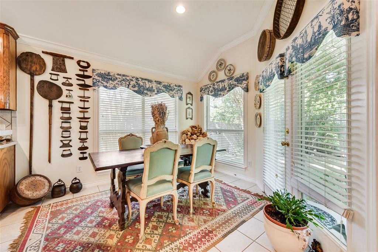
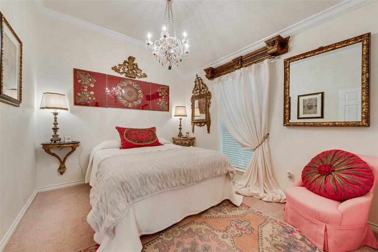
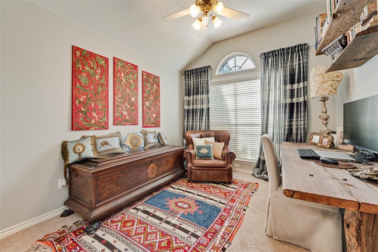
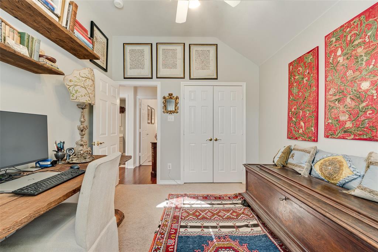
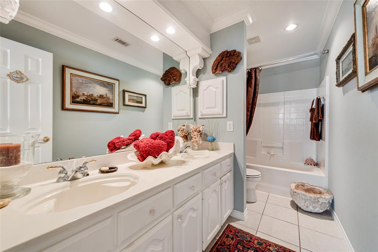
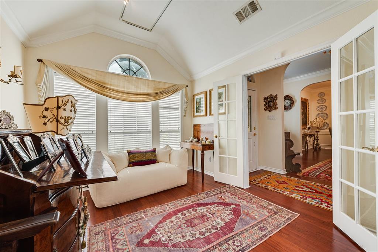
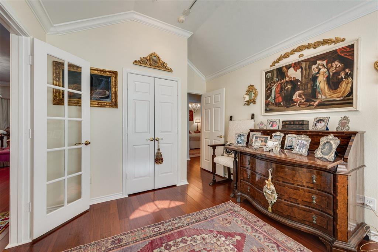
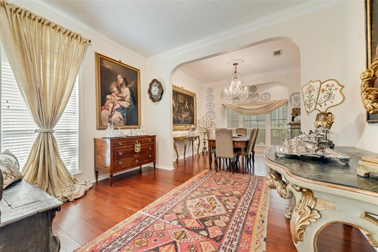
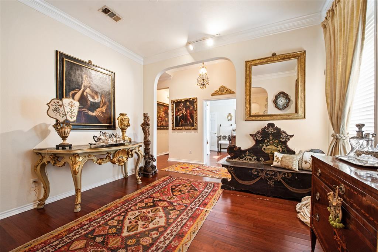
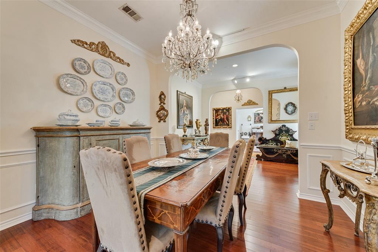
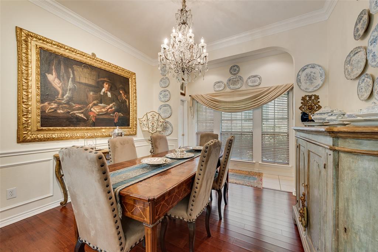
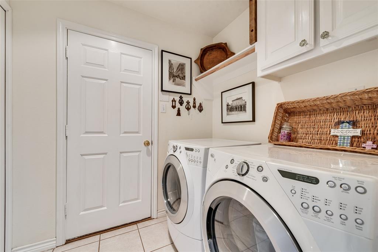
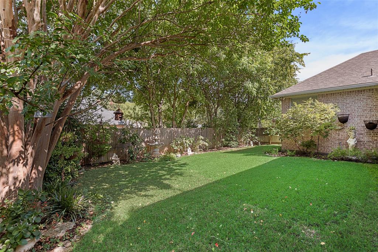
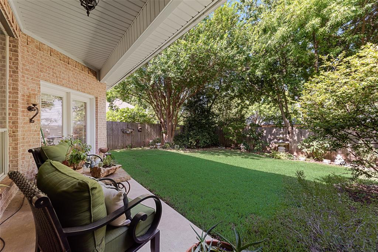
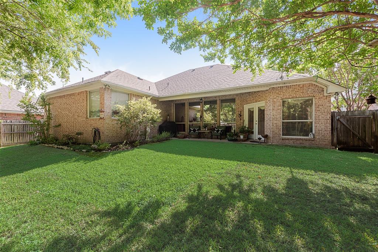
Beautiful custom home in Monarch Hills, dearly loved by its current owners! This 4-bedroom, 2-bathroom, 2-car garage home offers numerous upgrades and improvements throughout. Features include bamboo exotic flooring, crown moldings throughout, custom window moldings, flood spotlights for artwork, and beautiful archways leading to the formal living area. The laundry room includes an additional pantry for extra storage. The kitchen features an island with cooktop, microwave, and dishwasher, along with a serving bar that separates the kitchen from the living room. The spacious living room includes a custom media cabinet and a gorgeous gas fireplace. The split owner's suite features a double vanity and jetted tub. The office, which could also be used as a 4th bedroom, has glass shelving and French doors opening to the entry foyer. The hall bathroom offers double sinks and a tub and shower combination. The home features Ralph Lauren Suede paint for easy upkeep. Enjoy the covered patio and beautifully landscaped backyard. Additional features include security and sprinkler systems, an oversized garage with a sink and room for an additional refrigerator or freezer, and a generator outlet in the electrical panel. Extra stonework over the entry adds to the home's beautiful classical look. The dishwasher is new as of August 2026. The HVAC is a newer system, just a few years old. Right next to Mira Vista, walking distance to Trinity Valley, near Country Day, and Southwest Christian schools, this is truly an incredible home with so much to offer. A must-see! Please leave the lights on after showing...
Property Details
Residential
21366947
4
2.00
2302 sqft
2
2000
0.1790
$264.99
$11075
$700/Annually
Monarch Hills Add
Interior Features
Central,Fireplace(s)
Ceiling Fan(s),Central Air,Electric
Bamboo,Carpet,Ceramic Tile
Built-in Features,Decorative Lighting,Double Vanity,Eat-in Kitchen,Flat Screen Wiring,Granite Counters,Kitchen Island,Open Floorplan,Sound System Wiring,Walk-In Closet(s)
Schools
Crowley ISD
Sue Crouch
Summer Creek
North Crowley
Directions
View on Google MapsFrom Chisolm Trail Pkwy at Oakmont, west on Oakmont, Left on Bryant Irvin, Right on Monarch Hill Drive, Right on Southern Hills Drive
Contact Agent
