2324 Paddington Way, Waco, Texas 76655
$599,000
Gallery
Description
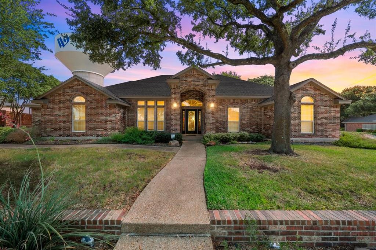
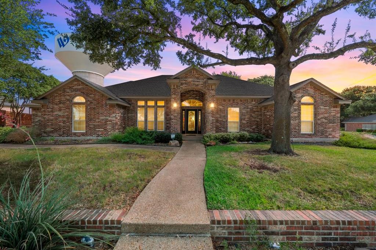
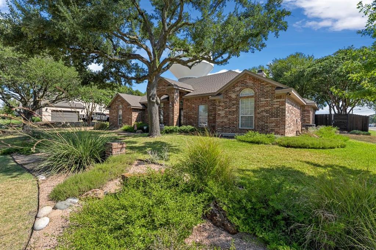
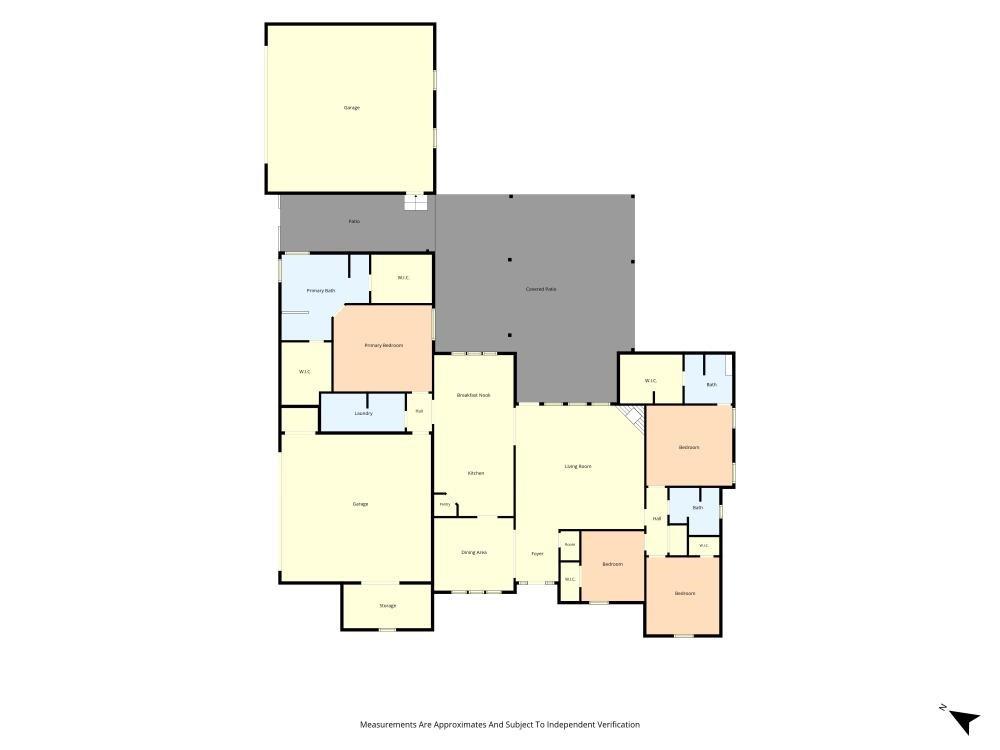
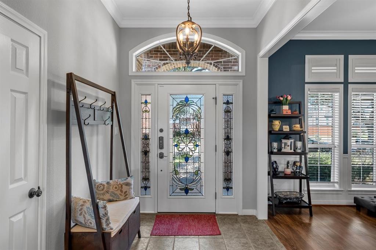
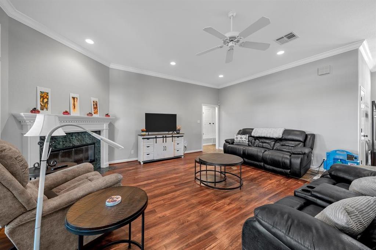
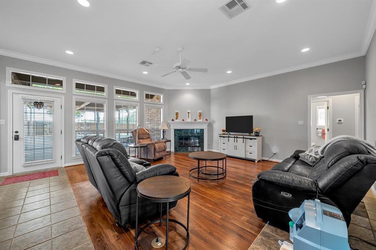
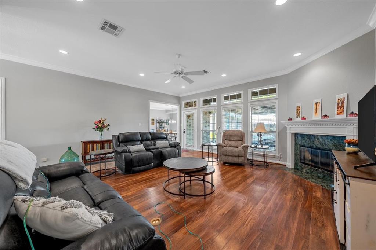
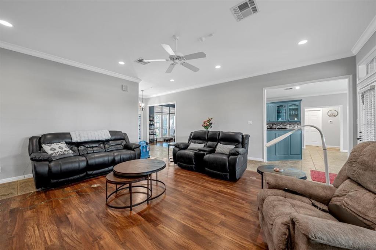
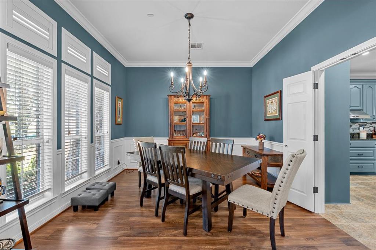
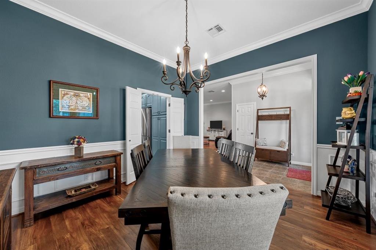
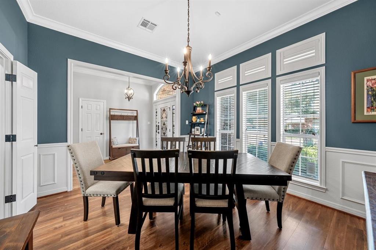
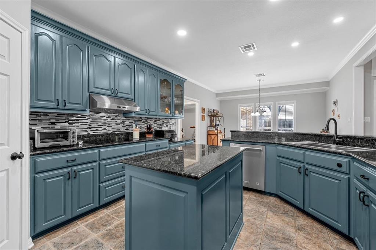
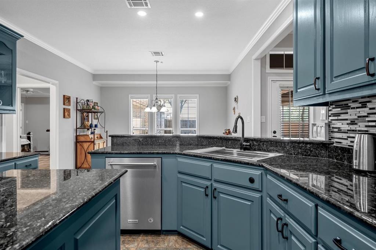
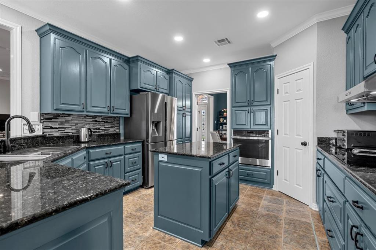
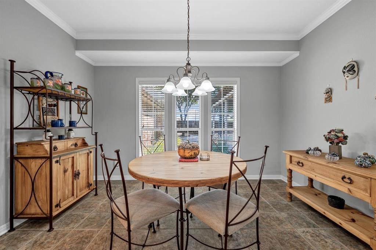
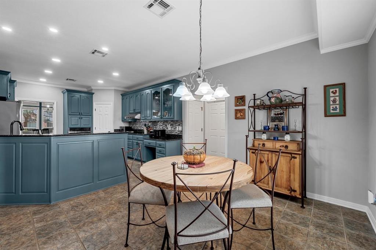
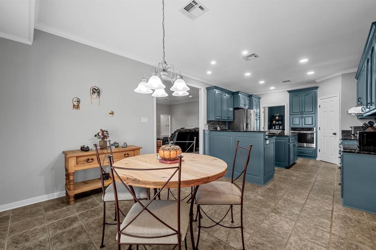
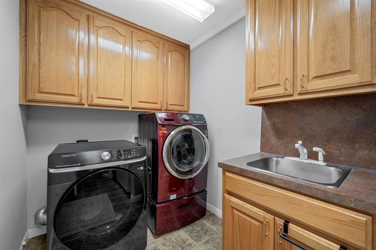
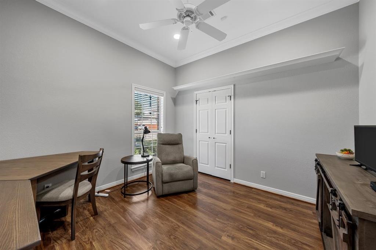
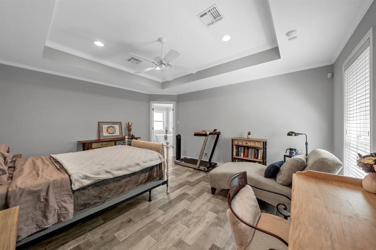
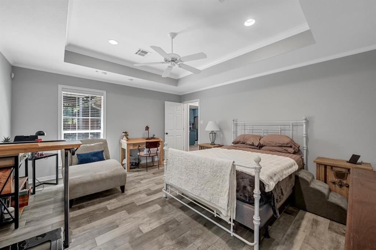
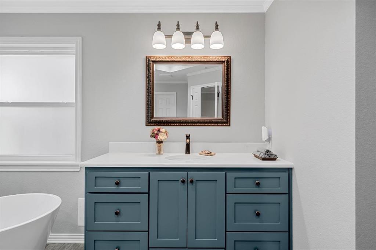
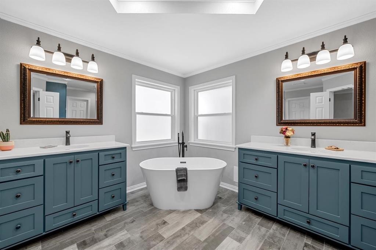
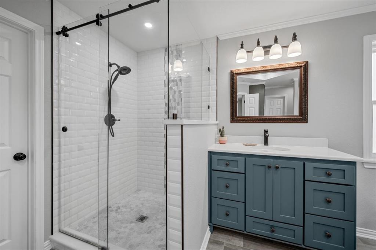
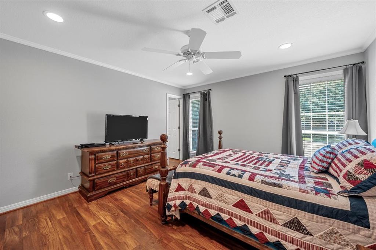
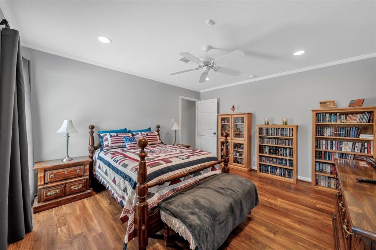
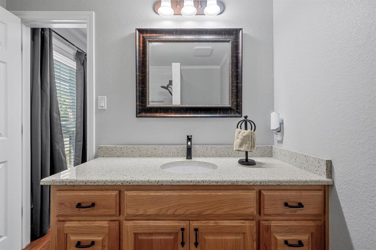
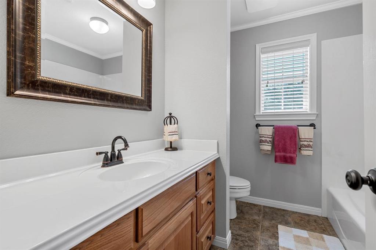
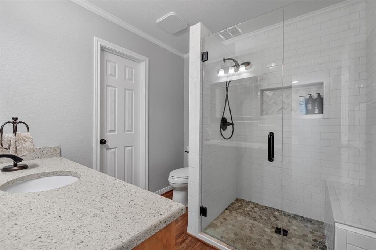
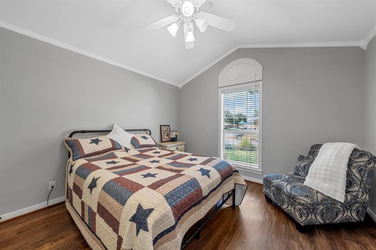
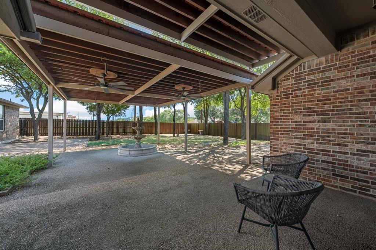
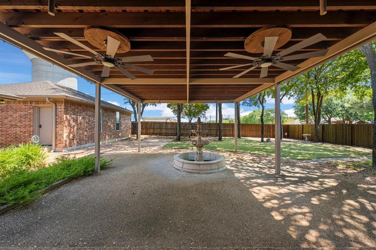
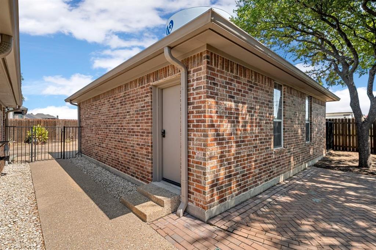
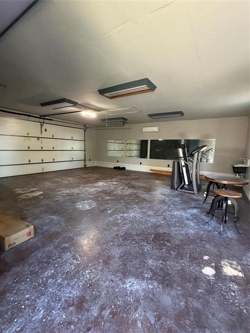
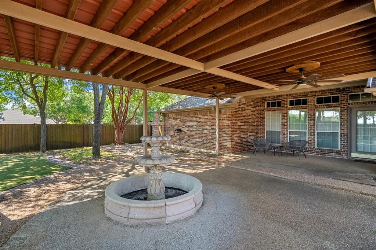
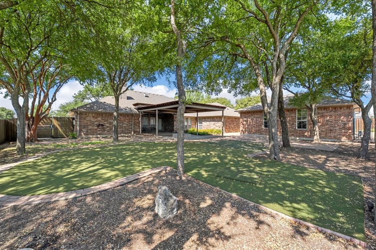
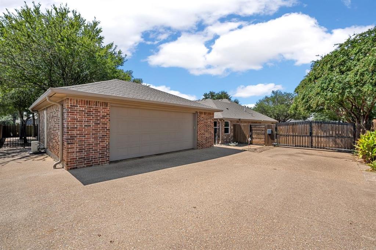
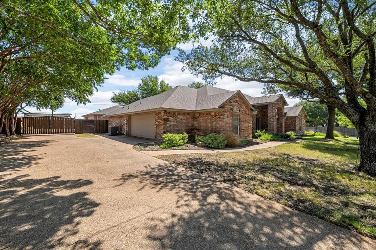
Welcome to 2324 Paddington Way, a beautifully updated 4-bedroom, 3-bathroom home situated on a desirable corner lot with an impressive amount of space both inside and out. Recently remodeled, this home features a versatile floor plan with two primary bedroom options, making it ideal for multigenerational living, guests, or anyone looking for additional privacy and flexibility. Spacious room sizes throughout provide plenty of room for comfortable everyday living, entertaining, and working from home. The property includes an attached 2-car garage, but the real standout is the additional detached 900-square-foot, 2-car garage. Already equipped with plumbing, electrical, and HVAC, this space offers tremendous possibilities for a workshop, home gym, office, studio, additional entertaining space, or future conversion depending on your needs. With its recent updates, generous bedrooms, flexible layout, corner-lot setting, and approximately 900 square feet of additional climate-controlled garage space, 2324 Paddington Way offers a combination of functionality and versatility that is hard to find.
Property Details
Residential
21372176
4
3.00
2654 sqft
4
2000
0.3920
$225.70
$8936
N/A
Stonehenge
Interior Features
Central,Propane
Central Air,Electric
Kitchen Island
Schools
Lorena ISD
Lorena
Lorena
Lorena
Contact Agent
