1813 Lisburn Drive, McKinney, Texas 75071
$590,000
Gallery
Description
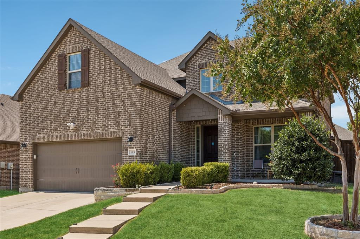
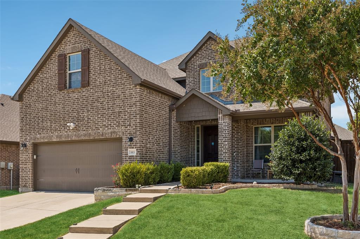
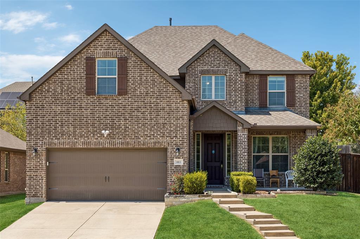
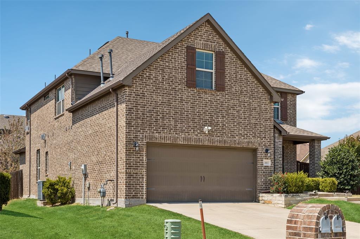
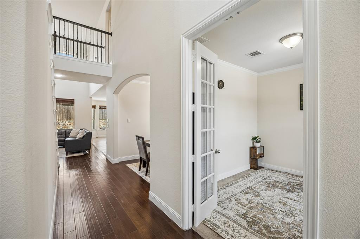
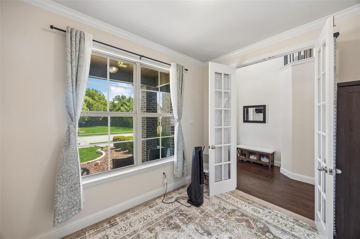
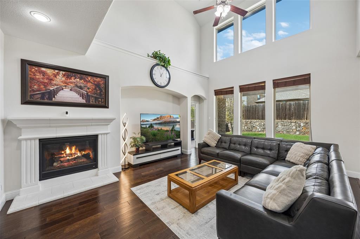
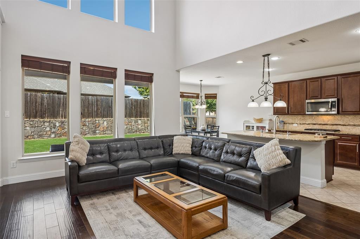
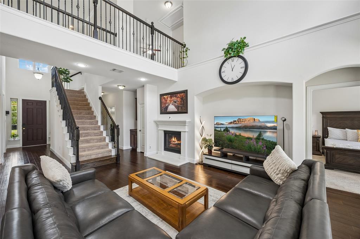
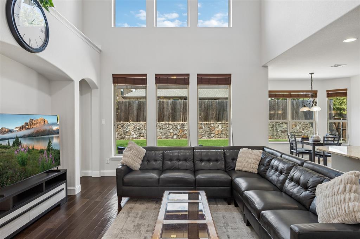
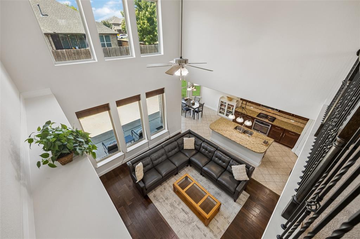
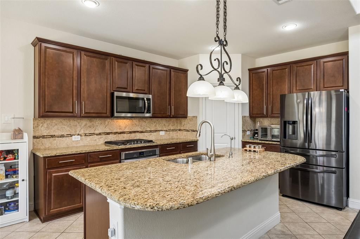
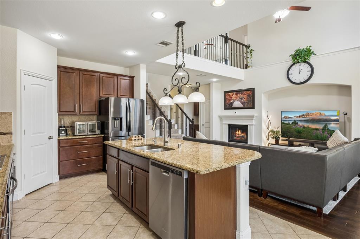
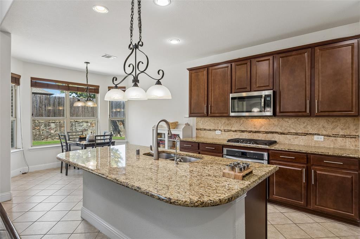
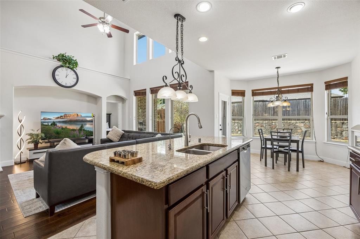
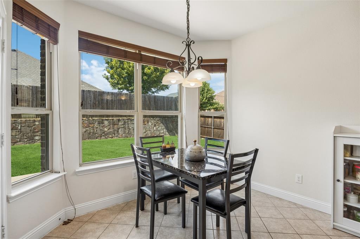
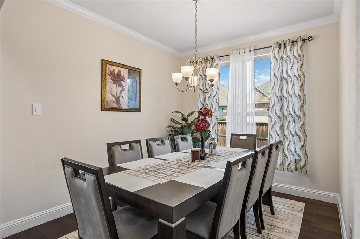
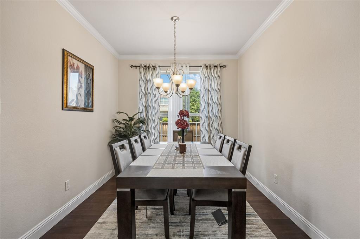
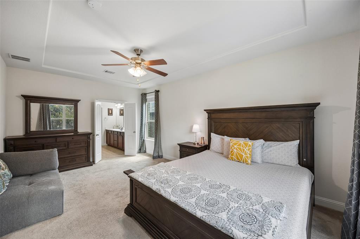
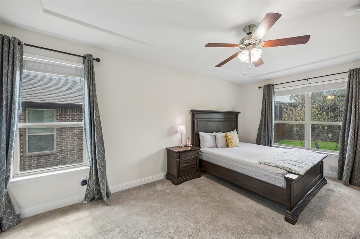
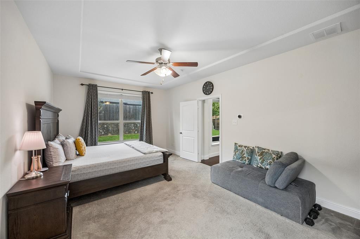
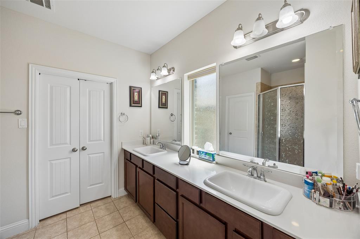
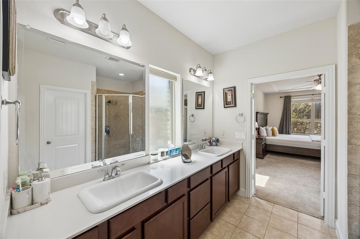
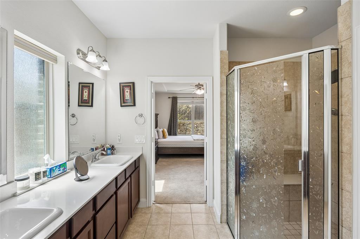
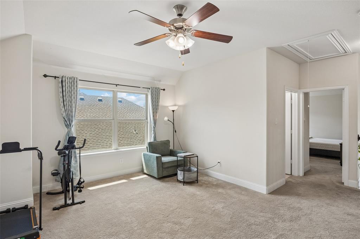
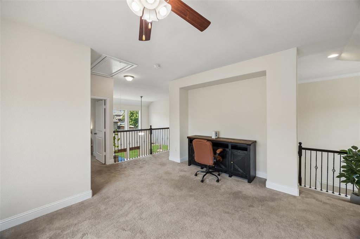
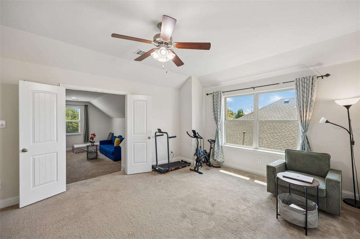
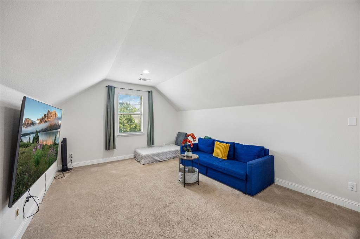
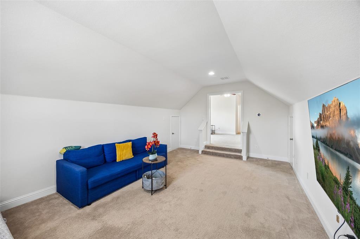
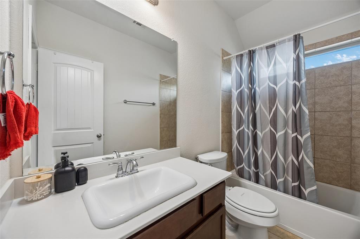
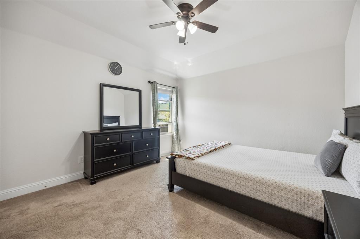
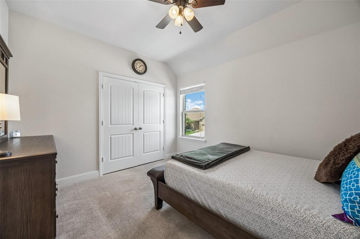
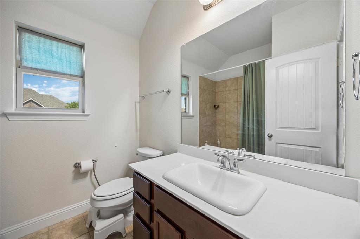
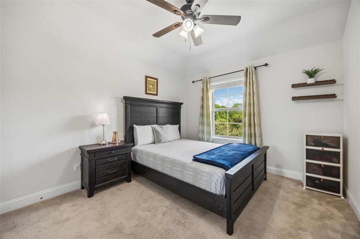
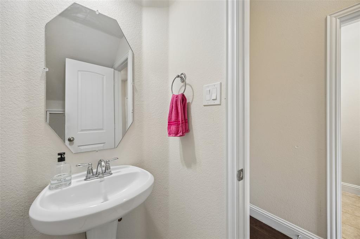
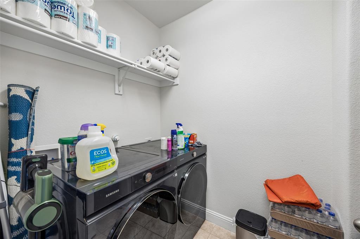
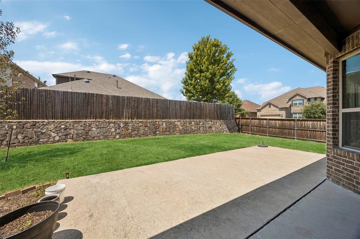
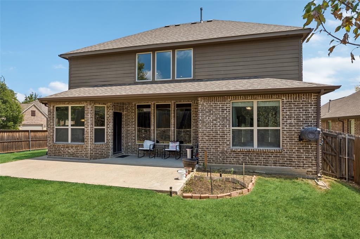
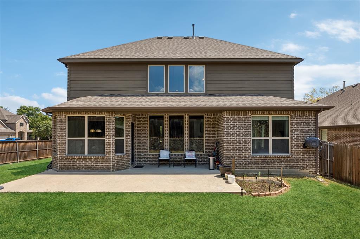
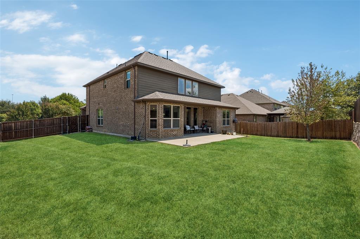
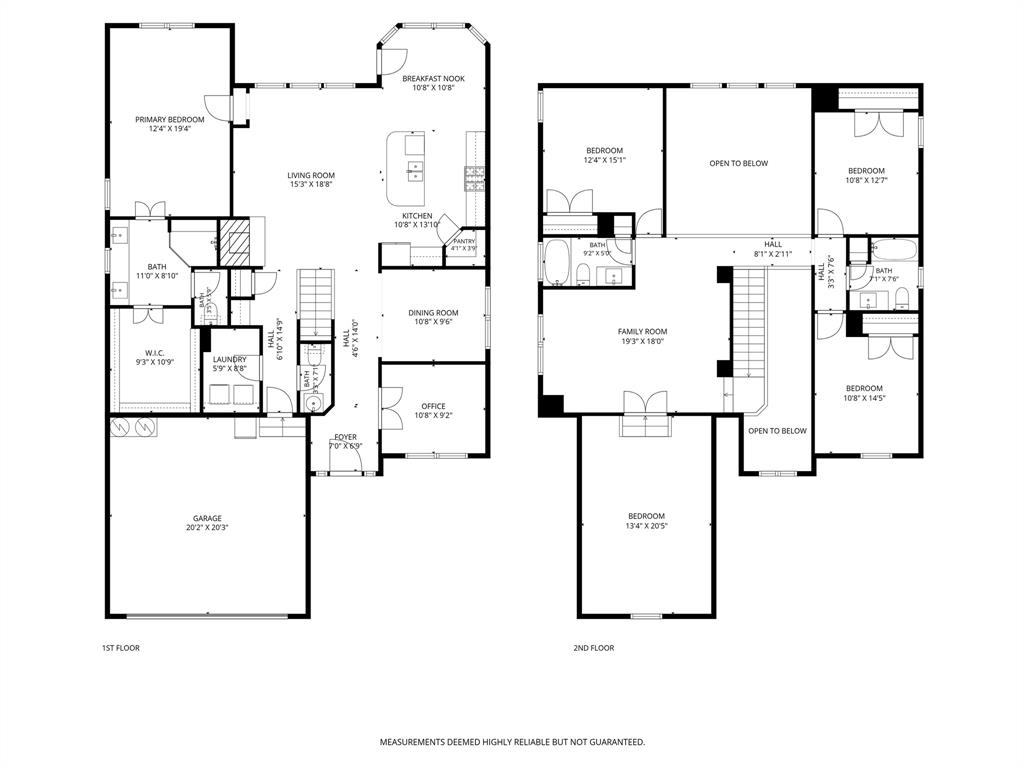
Located at 1813 Lisburn Lane in McKinney, this 4-bedroom, 3.5-bath home offers an expansive, light-filled floor plan with a dedicated office, media room, and convenient access to shopping, dining, parks, major commuter routes, and employment centers throughout the North Texas area. Buyers searching for homes in McKinney will appreciate the thoughtful layout, versatile living spaces, and desirable 75071 location. The inviting living room features soaring ceilings and a fireplace, creating an impressive focal point while flowing naturally into the modern eat-in kitchen. The kitchen offers a large island with seating, built-in appliances, ample cabinetry, a pantry, and a bright breakfast nook. A formal dining room provides an elegant space for entertaining, while the dedicated office creates a comfortable setting for working from home. The downstairs primary bedroom offers a private retreat with an ensuite bath and spacious walk-in closet. Upstairs, generously sized secondary bedrooms share a full bath and are joined by an additional family room and dedicated media room, providing flexible spaces for recreation, movie nights, hobbies, or additional living needs. Outside, the private backyard features a covered patio that extends the living space and offers a comfortable setting for outdoor dining, relaxing, or entertaining. An attached 2-car garage adds convenient parking and storage. With abundant natural light, multiple living areas, dedicated work and entertainment spaces, and a convenient McKinney location near shopping, restaurants, parks, and major roadways, this home offers a versatile design with plenty of room to live, work, and entertain. 3D tour available online
Property Details
Residential
21374739
4
3.10
3032 sqft
2
2017
0.1930
$194.59
$10074
$1047/Annually
Live Oak Creek
Interior Features
Central
Central Air
Eat-in Kitchen,Kitchen Island,Walk-In Closet(s)
Schools
McKinney ISD
Slaughter
Dr Jack Cockrill
Mckinney Boyd
Directions
View on Google MapsFrom Hwy 75 & US-380-University Dr. Head west on US-380 E. Turn left onto Community Ave. Turn left onto Shenfield Dr, left onto Keswick Dr, right onto Marshbrook Dr, Marshbrook Dr turns right and becomes Lisburn Dr. Home will be on the right
Contact Agent
