1300 Circlewood Drive, Woodway, Texas 76712
$599,000
Gallery
Description
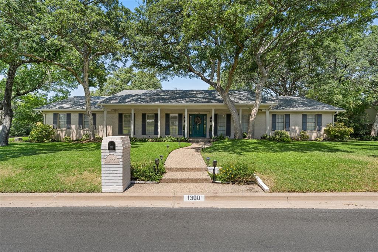
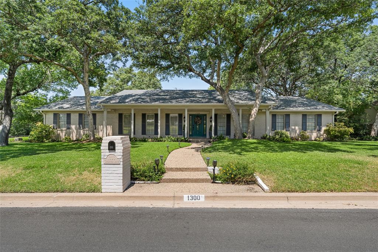
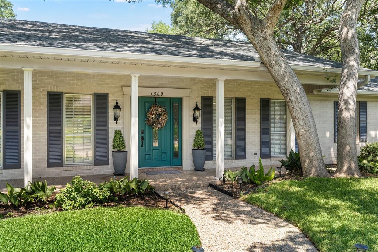
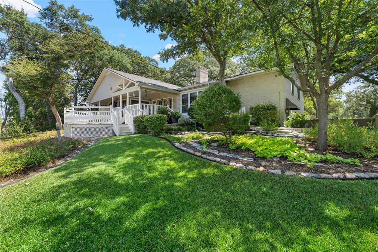
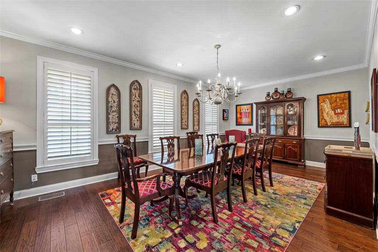
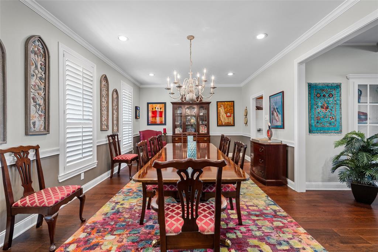
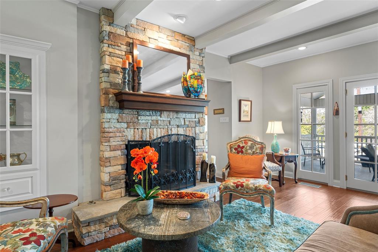
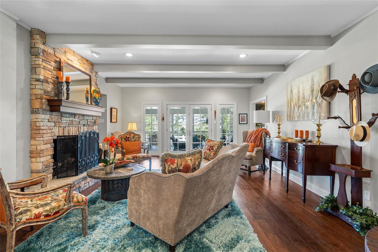
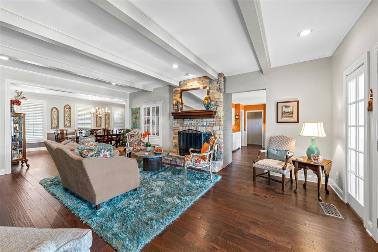
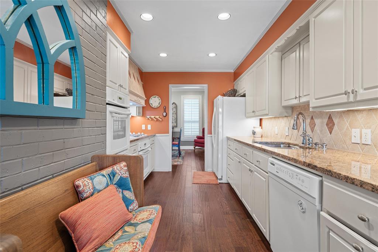
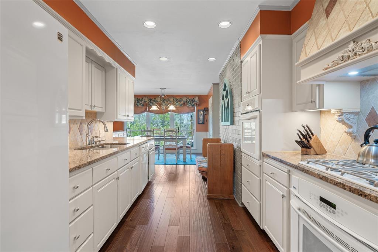
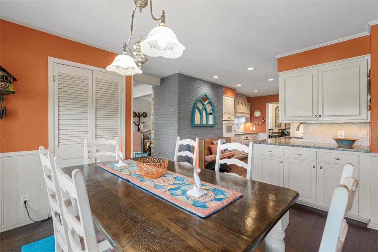
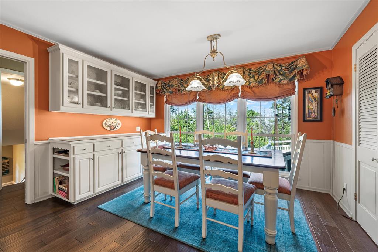
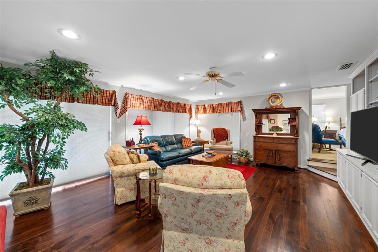
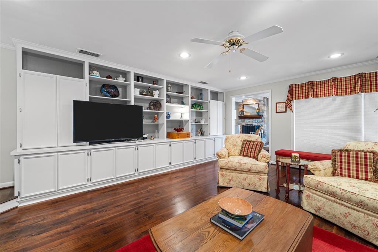
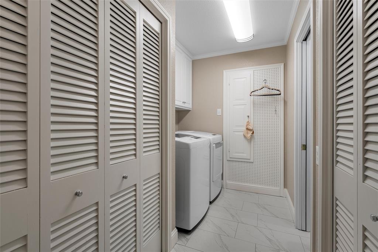
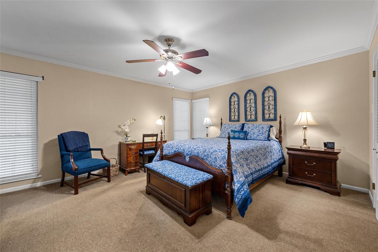
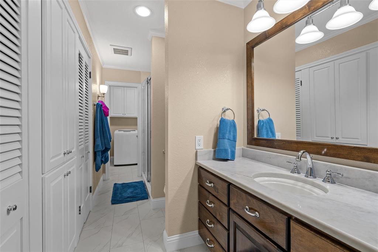
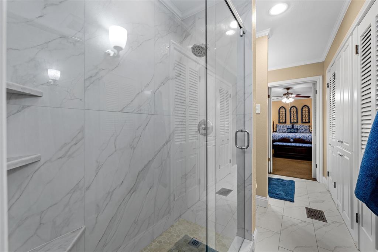
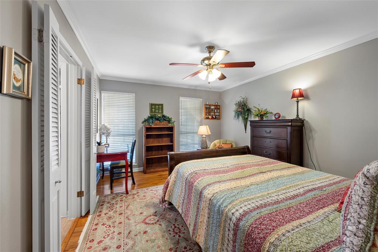
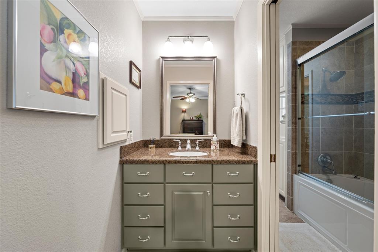
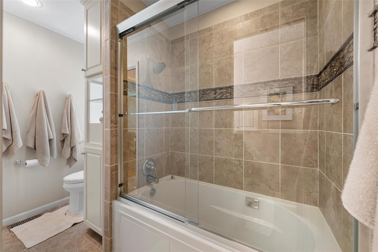
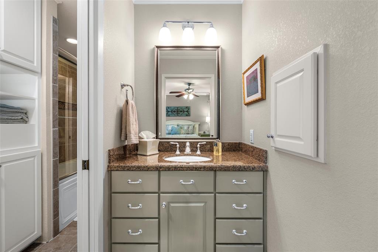
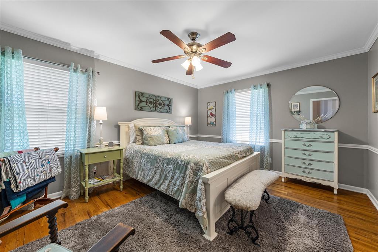
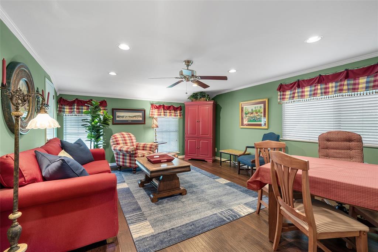
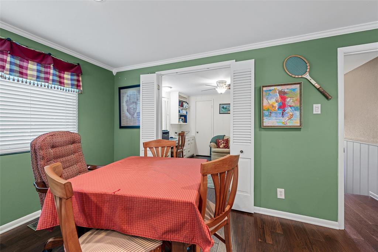
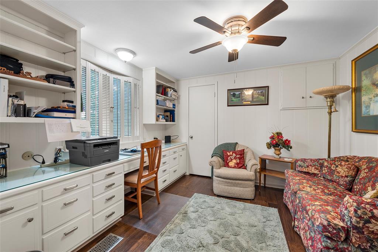
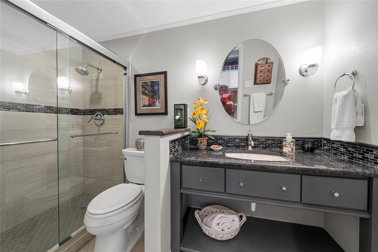
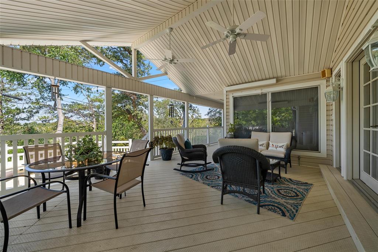
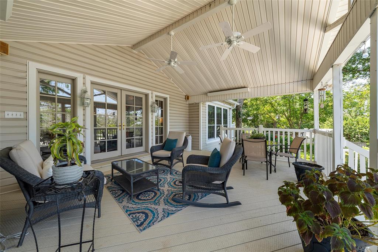
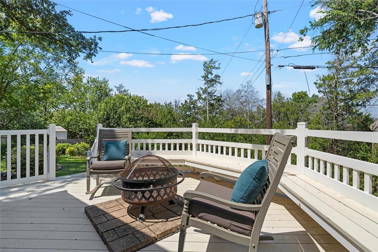
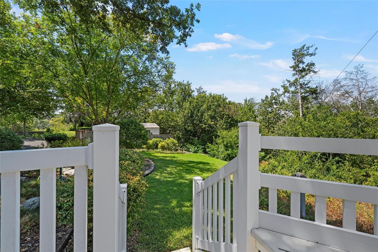
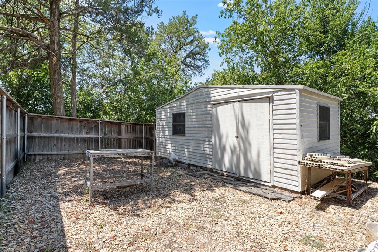
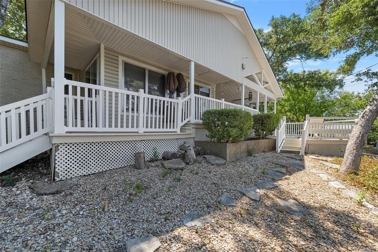
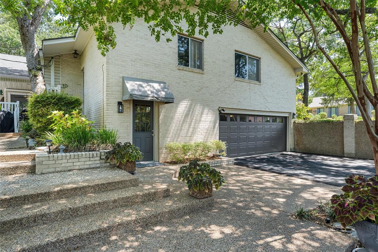
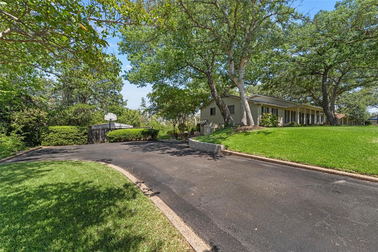
This lovely, well-cared-for custom-built home exudes warmth, comfort, and a welcoming charm from the moment you arrive. Thoughtfully designed for both everyday living and entertaining, it offers an exceptional setting for gathering with friends, hosting holiday celebrations, or simply enjoying your own private oasis. The spacious split-bedroom 4-bedroom, 3-bathroom floor plan provides versatility and privacy, while two living areas, two dining areas, and a separate study offer plenty of room to accommodate a variety of lifestyles. Solid construction, beautiful hardwood floors, plantation shutters across the front, and abundant storage are standout features, with large closets and extensive storage space throughout the home. Step outside onto the carefully designed composite covered deck, created for low maintenance and long-lasting enjoyment. From here, take in the gorgeous, expansive view of the surrounding woods. With no backyard neighbors, the setting provides a wonderful sense of privacy and tranquility. The two-car garage is thoughtfully positioned out of view, preserving the home & curb appeal, while providing additional parking space for guests. Pet lovers will appreciate the dedicated dog run and custom-built, insulated dog house, making this home as accommodating for four-legged family members as it is for everyone else. Situated in a prime location with convenient access to various areas of town, this special property combines thoughtful design, generous space, privacy, and comfort—a truly inviting place to call home.
Property Details
Residential
21374752
4
3.00
3247 sqft
2
1964
0.4527
$184.48
$
N/A
Southwood
Interior Features
Central,Natural Gas
Central Air,Electric
Brick,Carpet,Wood
Built-in Features,Granite Counters,Pantry,Walk-In Closet(s),Second Primary Bedroom
Schools
Waco ISD
Parkdale
Tennyson
Waco
Contact Agent
