1809 Vetiver Glow Drive, Celina, Texas 75009
$614,547
Gallery
Description
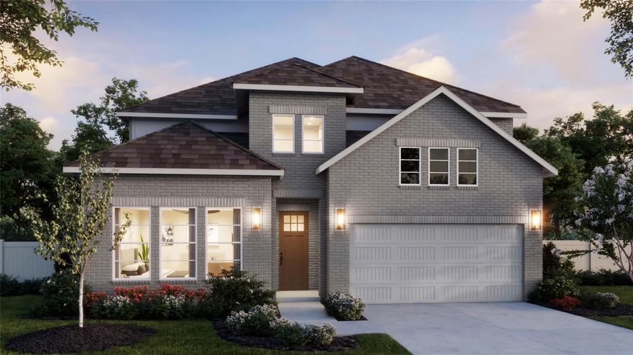
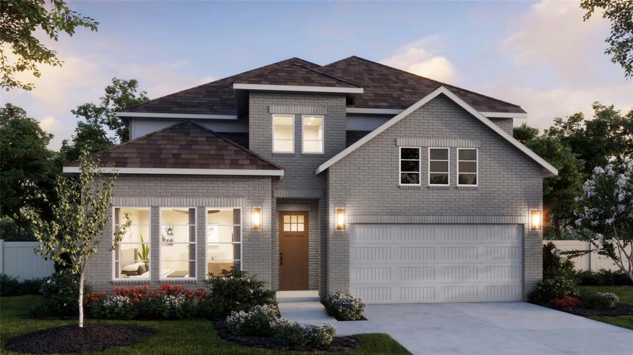
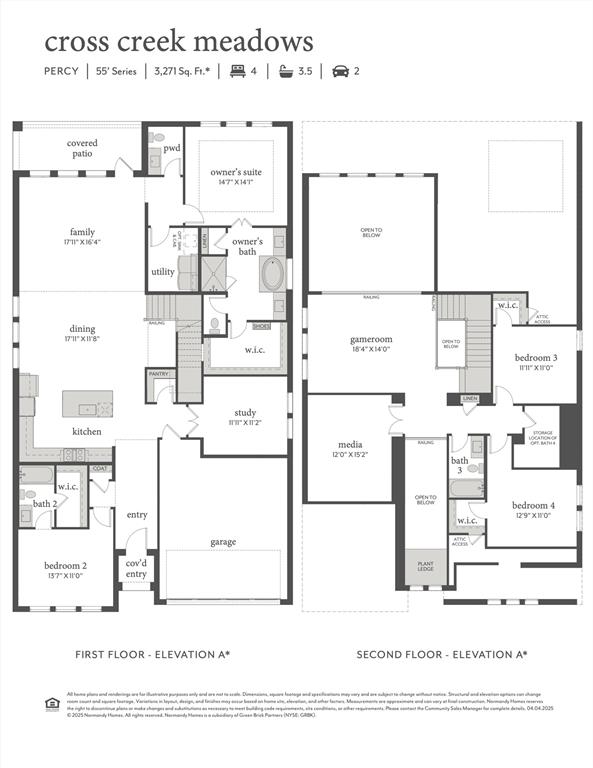
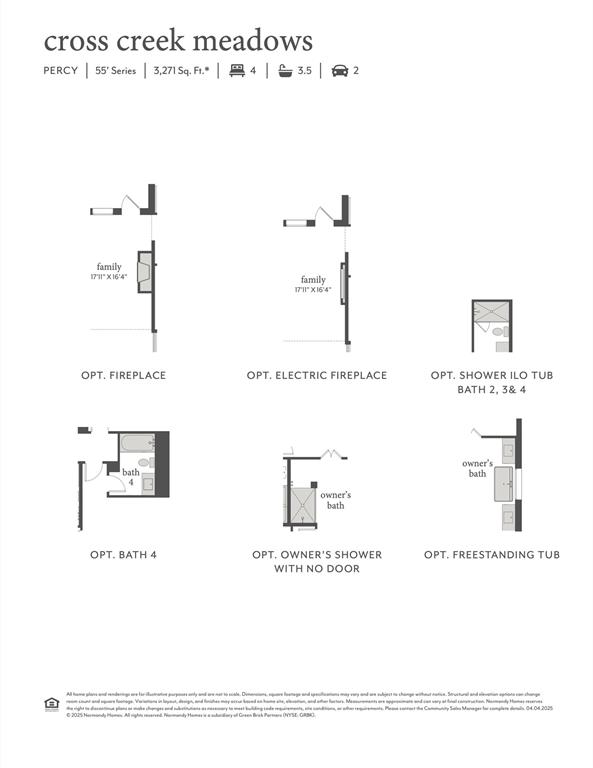
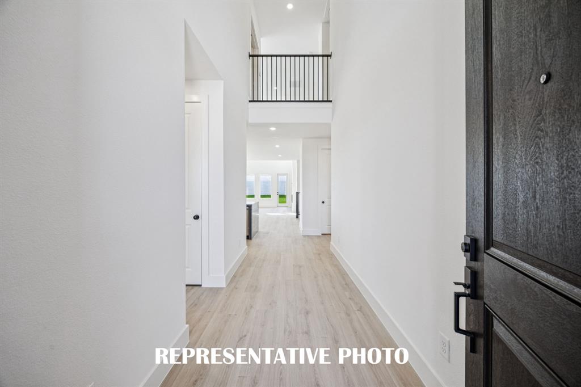
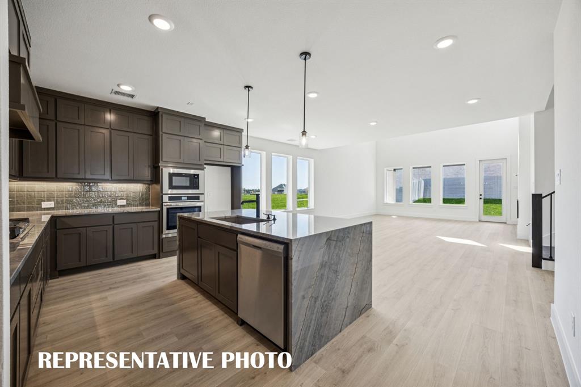
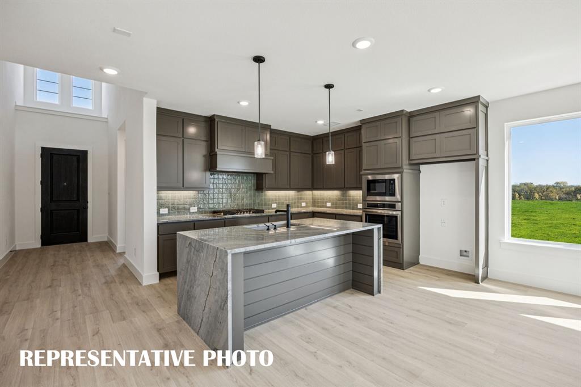
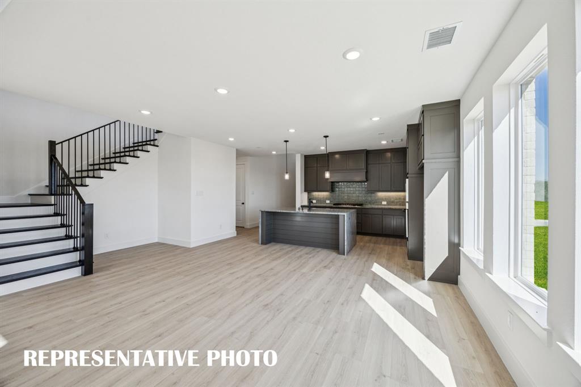
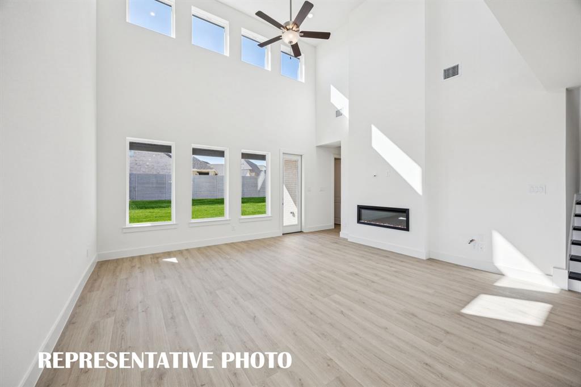
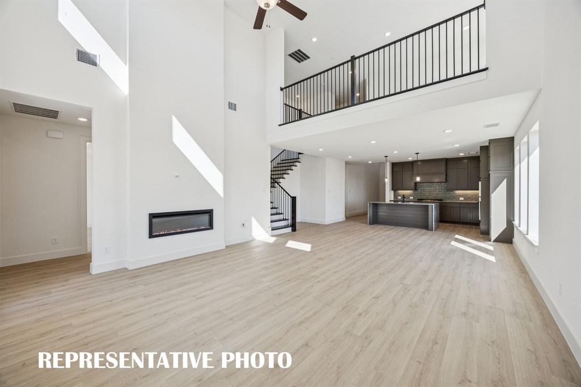
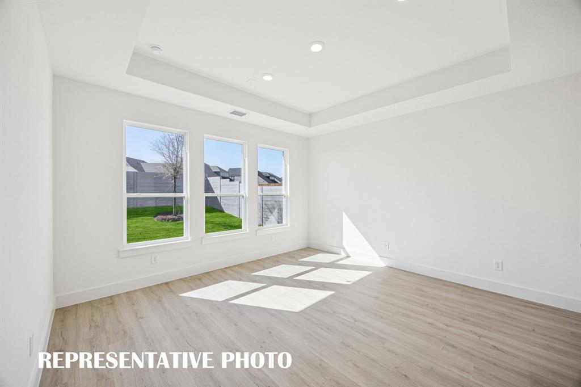
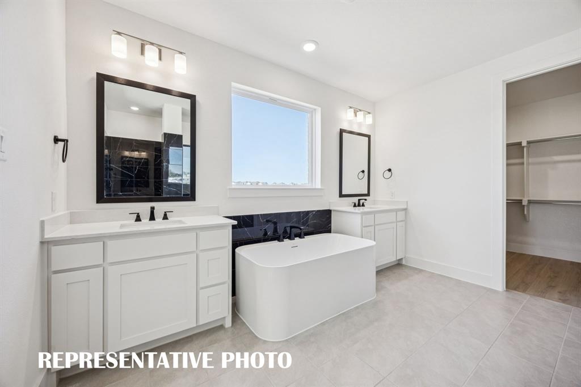
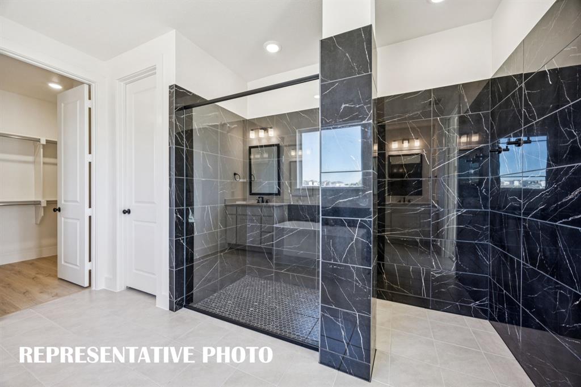
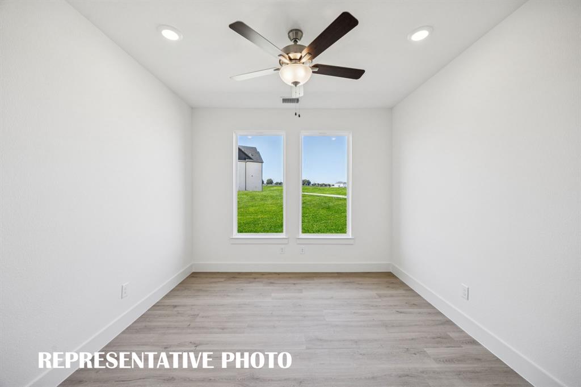
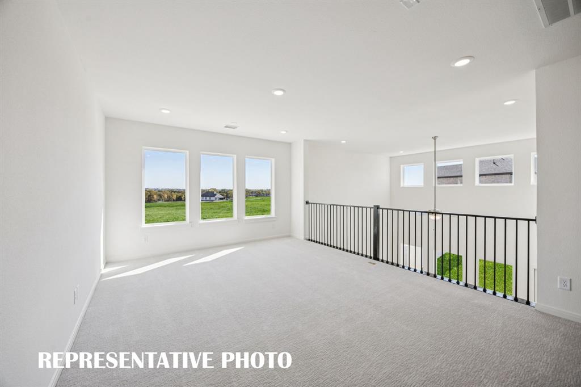
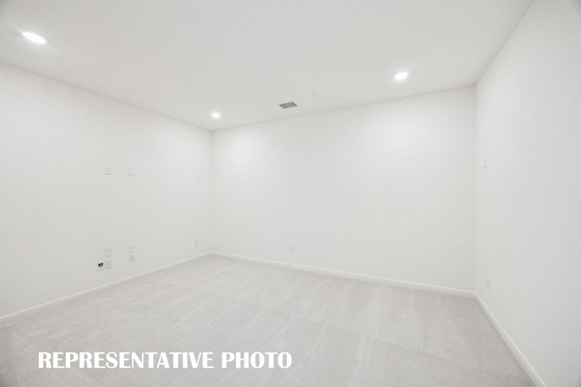
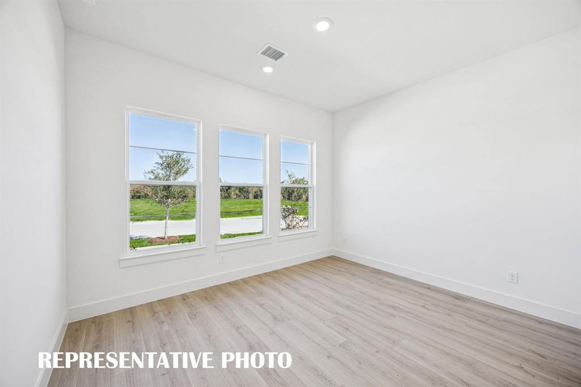
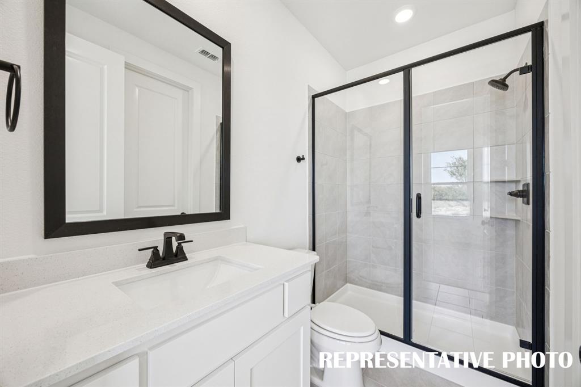
NORMANDY HOMES PERCY floor plan. Discover the Percy, a stunning home boasting 4 spacious bedrooms and 4.5 luxurious bathrooms across nearly 3,300 square feet. The downstairs features a guest room with a private ensuite, a study, and a gourmet kitchen that opens to a family room with a wall of windows. The private owner's suite includes an ensuite bath with a freestanding tub and a large walk-in closet. We have added a fireplace to this beautiful living space. Upstairs, you'll find a game and media room, along with two secondary bedrooms, each equipped with walk-in closets. This home is designed for comfort, style, and functionality, perfect for modern living. Loaded with luxury features. Come see for yourself!!
Property Details
Residential
21378497
4
4.10
3271 sqft
2
2026
0.1520
$187.88
$
$950/Annually
Cross Creek Meadows 55s
Interior Features
Central,Natural Gas
Ceiling Fan(s),Central Air,Electric
Carpet,Ceramic Tile,Luxury Vinyl Plank
Cable TV Available,Decorative Lighting,Granite Counters,High Speed Internet Available,Kitchen Island,Open Floorplan,Pantry,Walk-In Closet(s)
Schools
Celina ISD
Margie Moore Vasquez
Jerry & Linda Moore
Celina
Directions
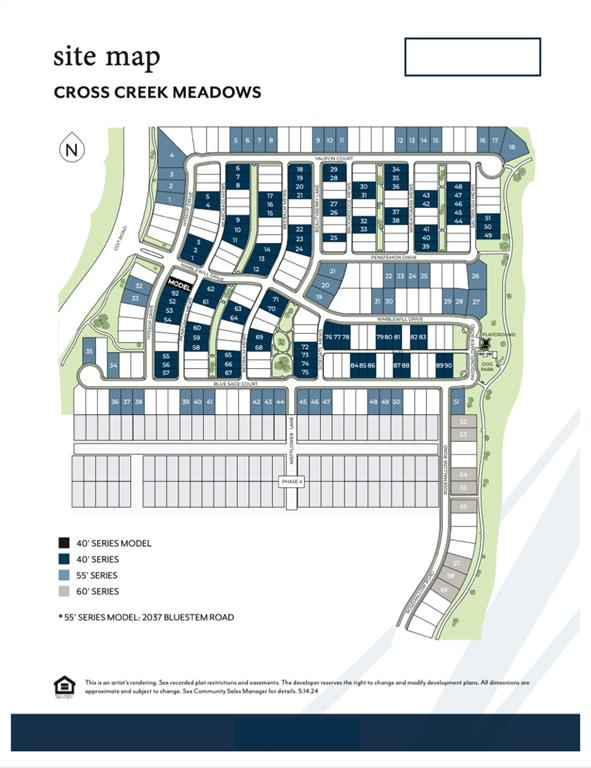
View on Google MapsHeading north on 289-Preston Rd, turn right on E Outer Loop, go about 1.5 miles and turn left into community on Bluestem Rd. Model home will be ahead on the left at 2037 Bluestem Rd, Celina.
Contact Agent
